
BEDS5
BATHS4 full
SQUARE FEET2,538
MLS#969054
STATUSPending/Show for Backup
PROPERTY TYPEResidential - Single Family
SUBDIVISIONMilitary Surv #625
SCHOOLWilmington
Property Description
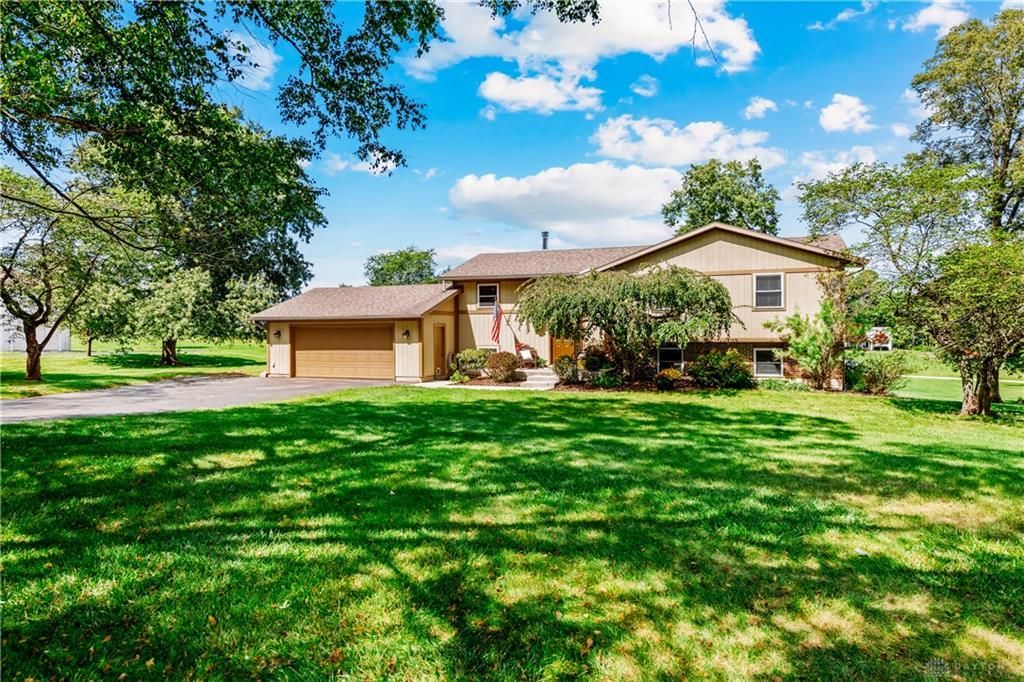
Tucked away on a private country acre, this 2,538 sq ft bi-level is where summer evenings stretch long and the whole crowd gathers. 5 bedrooms, 4 updated full baths, and rear yard views from nearly every room on the main level. The kitchen and living area were redesigned for open flow with room for everyone at the table, and Southern Yellow Pine floors run throughout the main level. Step out to the balcony upstairs, or walk out from the finished lower level, wrapped in 1890s weathered cedar siding, to a chlorinated in-ground pool, hot tub, and sprawling patio with a covered area built for long meals. The pool house offers a bath and shower plus storage for pool and lawn gear. New furnace and A/C, newer water heater and softener, new leach line (2019), and a wood-burning furnace add-on with wood that stays for cozy winters. Private well, 2-car garage, optional lake association access for fishing. Peaceful country living minutes from Wilmington. Pride of ownership shows!
Property Features
Property Type: Residential - Single Family
Basement: Yes
Cooling: Central
Garage: 2
Heating: Heat Pump, Other
Lot Size: 1.00 Acres
Taxes: $2,550
Year Built: 1980
Feature Descriptions
Appliance Features: Dishwasher, Dryer, Garbage Disposal, Microwave, Range, Refrigerator, Washer
Basement Features: Finished, Full, Walkout
Days on Site: 15
Exterior: Wood
Garage Features: 2 Car
Lot Dimensions: 250 x 175
Outside Features: Inground Pool, Patio
Utilities: Public Water, Septic
Room Sizes
Living Room: 13 X 21 Level - Main
Dining Room: 9 X 15 Level - Main
Kitchen: 12 X 17 Level - Main
Rec Room: 23 X 25 Level - Lower Level/Bi
Laundry: 12 X 18 Level - Lower Level/Bi
Primary Bedroom: 15 X 11 Level - Main
Bedroom: 15 X 10 Level - Main
Bedroom: 9 X 9 Level - Main
Bedroom: 13 X 11 Level - Lower Level/Bi
Bedroom: 13 X 11 Level - Lower Level/Bi
Local Schools
School District: Wilmington
Listed By / Shown By
Listed By
Agency Name: TREO Realtors
Agency Phone: (513) 731-8736
Shown By
Agent Name: Lydia Walls
Agent Phone: (937) 935-5597
Agency Title: Key Realty

Estimate Your Payment
Estimated Payment
$ 3,036.90 per month $2,684.42 Principal & Interest $212.50 Property Tax $139.97 Homeowner's Insurance
67 Lakeview Place | MLS# 969054
This single family home located at 67 Lakeview Place, Wilmington, OH 45177 is currently listed for sale with an asking price of $479,900. This property was built in 1980 and has 5 bedrooms and 4 full baths with 2538 sq. ft. Lakeview Place is located in the Military Surv #625 subdivision within the Wilmington school district. Search Military Surv #625 real estate on www.lydiawalls.com today.