
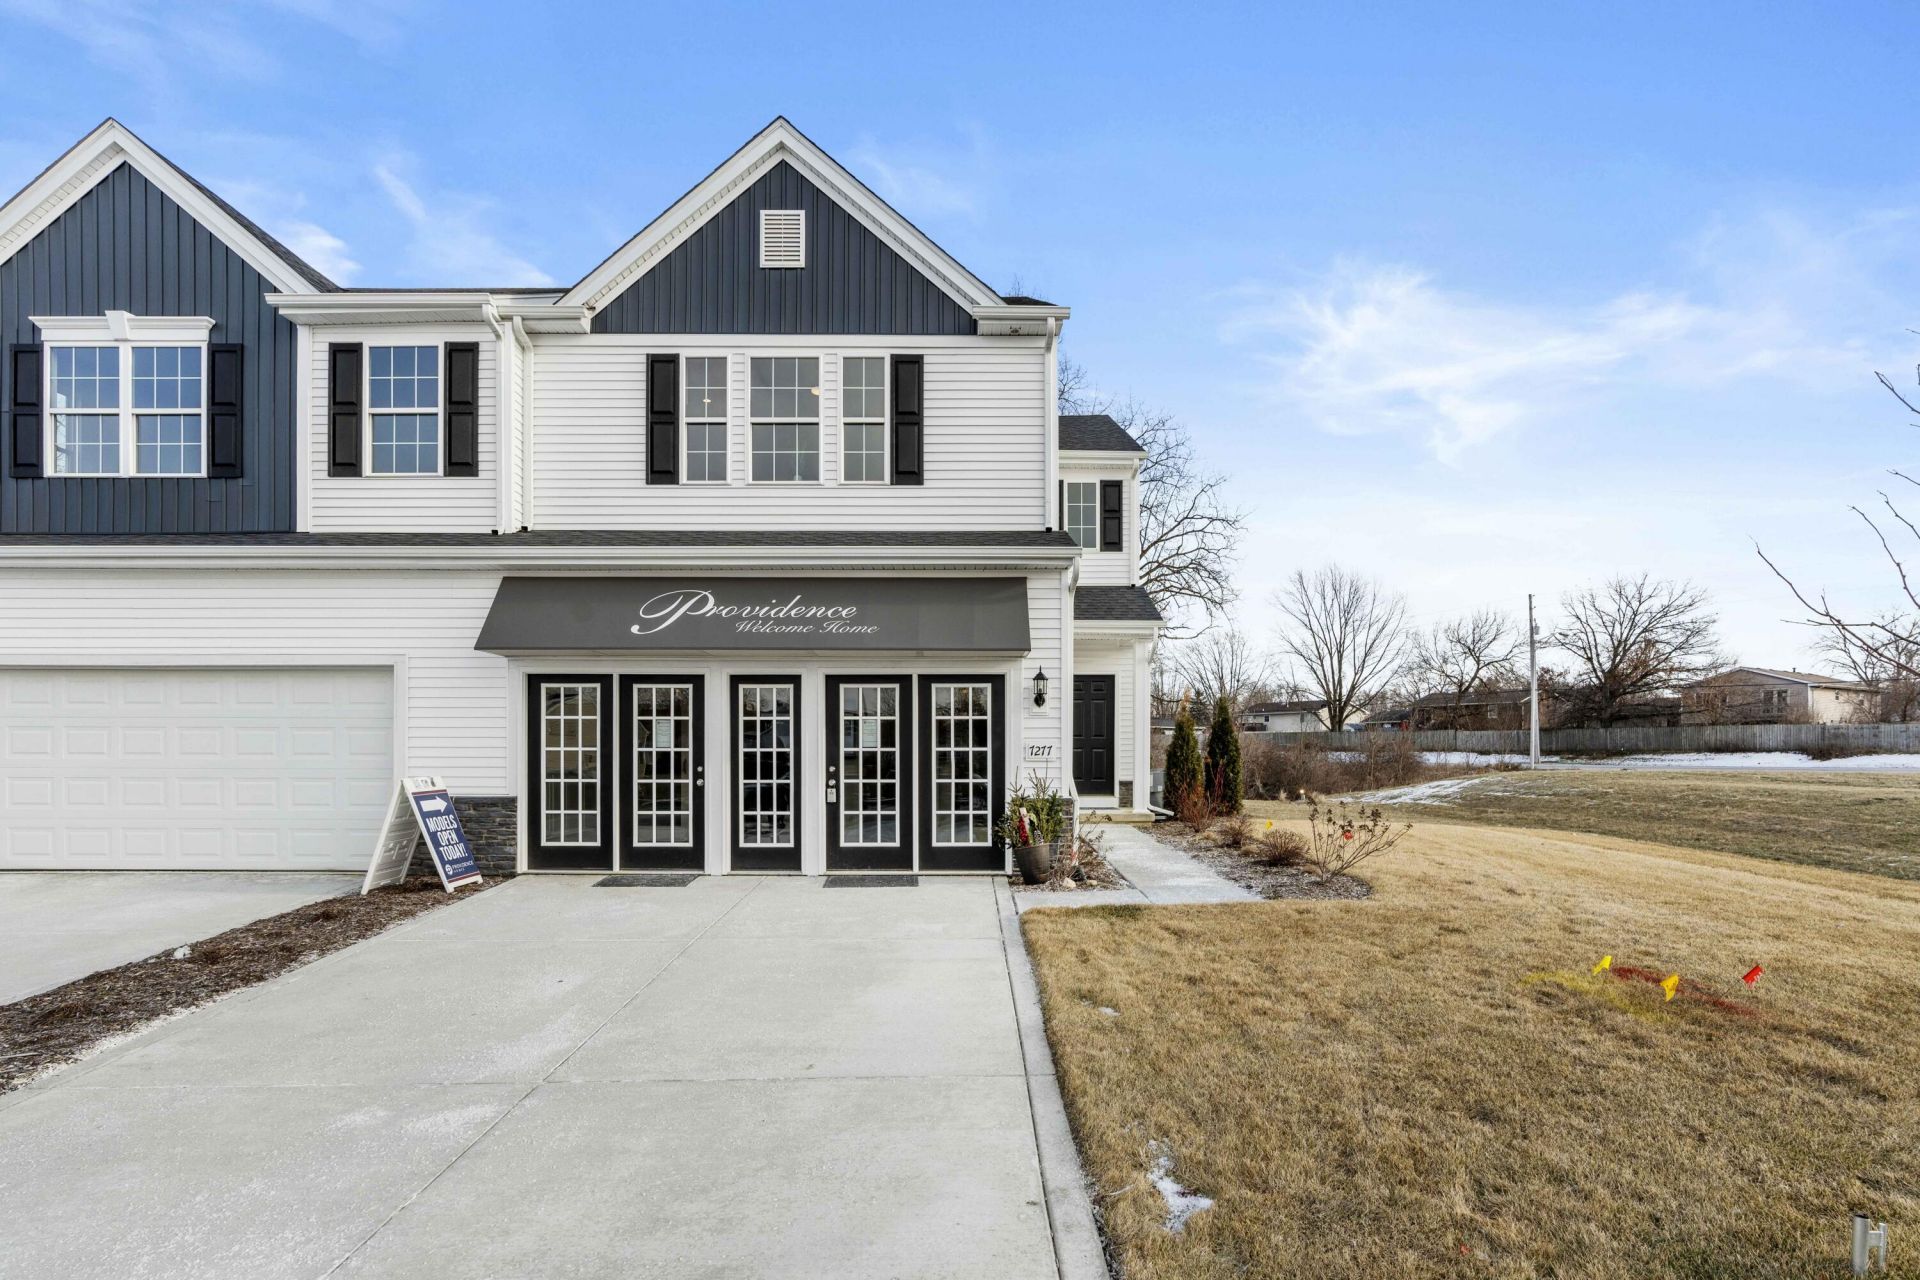
BEDS2
BATHS1 full 1 partial
SQUARE FEET1,616
MLS#847012
STATUSActive
PROPERTY TYPEResidential - Townhouse
SUBDIVISIONFarmington Estates
Property Description
Proposed construction! Discover an affordable path to homeownership with the Fenwick, a two-story home featuring 2 bedrooms, 1.5 baths, a welcoming great room, and a versatile loft. Gather in the great room or enjoy the extra space upstairs for a home office, hobby area, or cozy retreat. Whether you're looking to downsize or ready to stop renting and own a home of your own, the Fenwick offers comfortable living with a manageable layout. Enjoy the convenience of maintenance-free living and more time for the things you love. Contact us today to explore your options and start planning your new home! * Pictures shown are of a similar model, details and finishes may vary. HOA dues and property taxes are estimated. Ask about our amazing incentives.
Property Features
Property Type: Residential - Townhouse
Garage: 2
Heating: ENERGY STAR Qualified Equipment, Forced Air
Lot Size: 0.15 Acres
Stories: 2.0
Taxes: $50
Year Built: 2026
Amenities
High Ceilings
Walk-In Closet(s)
Open Floorplan
Appliances
None
Feature Descriptions
Association Amenities: Jogging Path, Snow Removal, Playground, Park, Landscaping
Association Fee Includes: Maintenance Grounds, Snow Removal
Days on Site: 33
HOA Fee: 130/ Monthly
HOA Y/N: Yes
Lot: Back Yard, Landscaped
Rooms Total: 5
Sewer: Public Sewer
Water: Public
Room Sizes
Kitchen: 12.0 x 18.0
Primary Bedroom: 15.0 x 11.0
Bedroom 2: 10.0 x 11.0
Great Room: 16.0 x 13.0
Loft: 19.0 x 16.0
Listed By / Shown By
Listed By
Agency Name: Better Homes and Gardens Real
Agency Phone: (219) 999-8990
Shown By
Agent Name: Lydia Walls
Agent Phone: (937) 935-5597
Agency Title: Key Realty

Estimate Your Payment
Estimated Payment
$ 1,587.31 per month $1,504.68 Principal & Interest $4.17 Property Tax $78.46 Homeowner's Insurance
6690 Countryside Drive | MLS# 847012
This townhouse located at 6690 Countryside Drive, Portage, IN 46368 is currently listed for sale with an asking price of $268,995. This property was built in 2026 and has 2 bedrooms and 1 full and 1 partial baths with 1616 sq. ft. Countryside Drive is located in the Farmington Estates subdivision. Search Farmington Estates real estate on www.lydiawalls.com today.