
BEDS3
BATHS2 full
SQUARE FEET1,372
MLS#20101556
STATUSActive
PROPERTY TYPEResidential - Condominium
SCHOOLOntario Local
Property Description
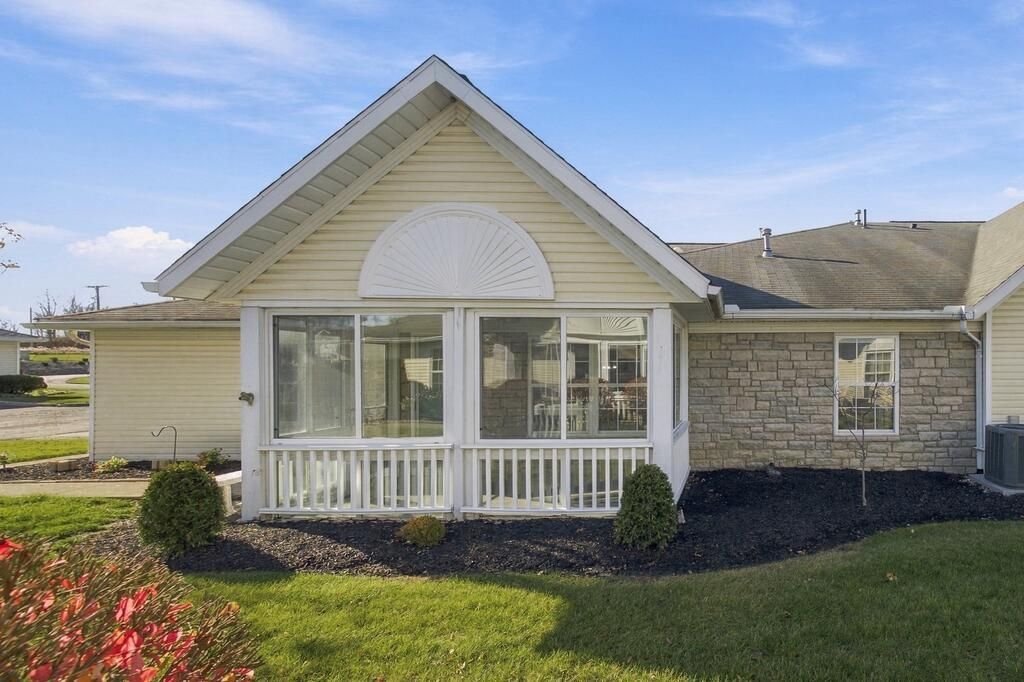
A sought-after three-bedroom condo with a private setting in Ontario! Meticulously cared for, this two-bath home pairs an open floor plan for easy entertaining with bedrooms positioned for privacy. Hardwood and tile flooring carry throughout the home, and the kitchen features GE stainless steel appliances and a reverse osmosis water filtration system. The primary suite has its own bath and walk-in closet. At the opposite end of the home, a second bedroom with a walk-in closet offers a private retreat for overnight guests. The third bedroom gives you room for a home office, hobbies, or additional guests. Spend a quiet morning or wind down at the end of the day on the 8' x 14' enclosed porch. An attached two-car garage rounds out the home. Located in the Ontario School District, 669 Villa Drive offers a private place to come home to with restaurants, shopping, banks, the hospital, and area colleges close by.
Property Features
Property Type: Residential - Condominium
Basement: Concrete
Cooling: Central Air
Garage: 2 car attached
Heating: Forced Air, Natural Gas
Roof Type: Composition
Stories: 1.0
Taxes: $2,286
Year Built: 1999
Feature Descriptions
Additional Structures: None
Appliances: Dishwasher, Disposal, Dryer, Electric Range, Gas Water Heater, Microwave, Refrigerator, Washer, Water Softener Owned, Reverse Osmosis
Covered Spaces: 2
Exterior: Stone, Vinyl Siding
Exterior: None
Financing: Cash, Conventional, FHA, VA Loan
Flooring: Ceramic Tile, Hardwood
Foundation: Slab
Garage Y/N: Yes
HOA Fee Includes: Maintenance Grounds, Trash, Water
HOA Y/N: Yes
Interior: Shower/Tub, Shower Stall, Walk-In Closet(s), Dining Room, Eat-in Kitchen, Laundry, Living Room, Main Level Primary Bedroom, Sunroom Unheated, Primary Bedroom with Bath
Laundry: Laundry Room
Lot: Lawn, Level, Sidewalks, City Lot
Parcel #: 0386017005041
Parking: Asphalt, Attached, Garage
Parking Total: 2
Patio/Porch: Enclosed, Porch
Rooms Total: 6
Security: Smoke Detector(s)
Sewer: Public Sewer
Structure Type: Onsite Built
Water: Public
Windows: Double Pane Windows
Room Sizes
Primary Bedroom: 11.25 X 18.33 Level - Main
Bedroom 2: 15.58 X 12.25 Level - Main
Bedroom 3: 11.08 X 12.67 Level - Main
Dining Room: 8.92 X 13.25 Level - Main
Kitchen: 10.00 X 13.25 Level - Main
Living Room: 16.08 X 14.00 Level - Main
Local Schools
School District: Ontario Local
Listed By / Shown By
Listed By
Agency Name: RE/MAX First Realty
Agent Name: Audra Knipp
Agency Phone: 419-756-4663

Shown By
Agent Name: Lydia Walls
Agent Phone: (937) 935-5597
Agency Title: Key Realty

Estimate Your Payment
Estimated Payment
$ 1,425.84 per month $1,174.12 Principal & Interest $190.50 Property Tax $61.22 Homeowner's Insurance
669 Villa Drive | MLS# 20101556
This condo located at 669 Villa Drive, Ontario, OH 44906 is currently listed for sale with an asking price of $209,900. This property was built in 1999 and has 3 bedrooms and 2 full baths with 1372 sq. ft. Villa Drive is located within the Ontario Local school district. Search Ontario real estate on www.lydiawalls.com today.