
BEDS3
BATHS3
MLS#2414194
STATUSActive
PROPERTY TYPEResidential - Townhouse
SUBDIVISIONCarriage Meadows South at Lorson Ranch
Property Description
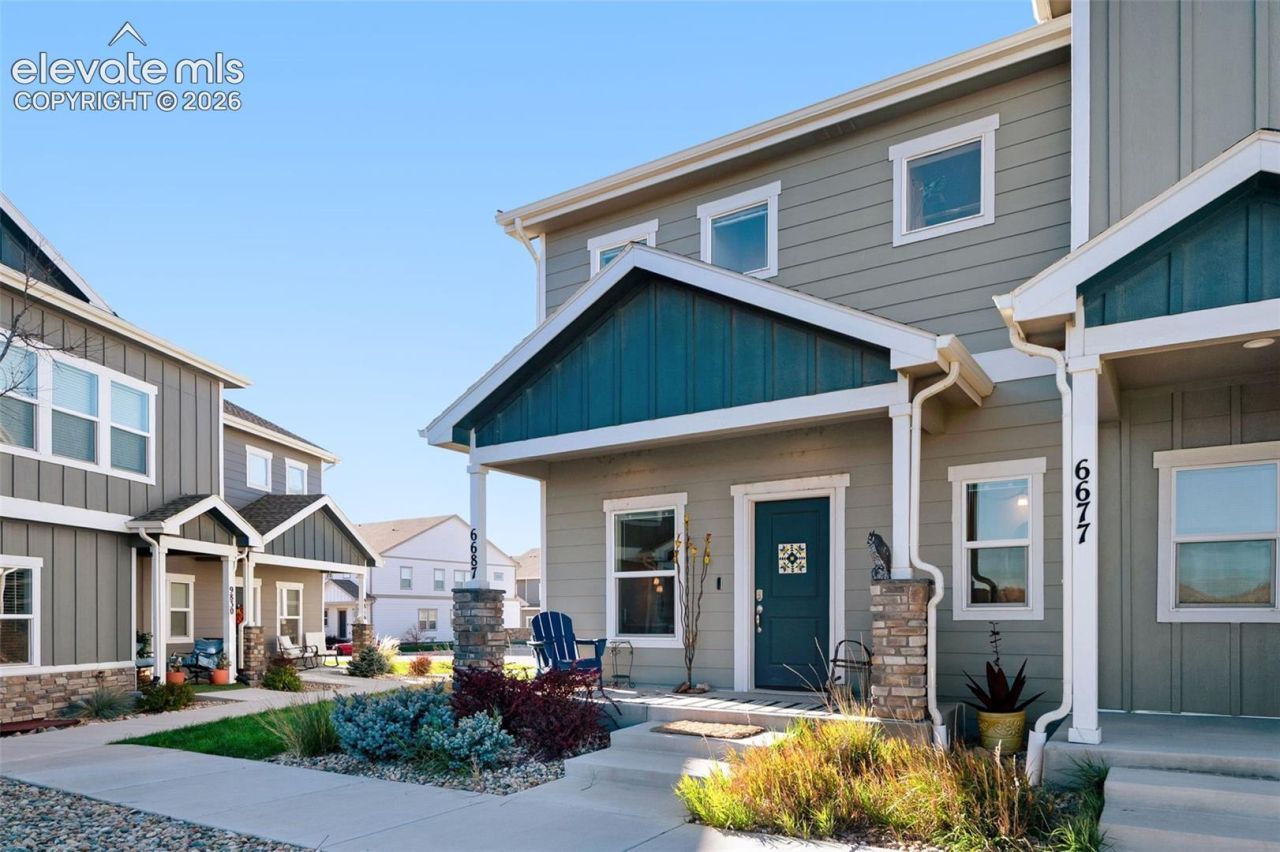
SELLER OFFERING $5,000 TOWARD BUYER CLOSING COSTS OR AN INTEREST RATE BUYDOWN! Discover exceptional space and value in Carriage Meadows South at Lorson Ranch! This 3-bedroom, 3-bathroom townhome offers 2,140 square feet of total space, including a nearly 600-square-foot unfinished basement, plus an attached 2-car garage. A trail right next to the property makes it easy to get outside for a walk or enjoy the Colorado sunshine. Inside, 9-foot ceilings and abundant natural light create a bright, open feel. The spacious kitchen features stone countertops and plenty of room for cooking, gathering, and entertaining. Main-level laundry, an included washer and dryer, and a convenient powder room add everyday practicality. Upstairs, you'll find three impressively sized bedrooms. The primary suite features a private bath with double vanities, a walk-in shower, and a generous walk-in closet. Two additional bedrooms, each approximately 14' x 12', offer plenty of room for guests, home offices, or whatever suits your lifestyle. And there's more space to enjoy downstairs! The nearly 600-square-foot unfinished basement is already being used by the current owner as a comfortable hangout area, proving just how functional this space can be without finishing it. Imagine a media room, workout area, hobby space, or game room. With plumbing already roughed in for a future bathroom, the possibilities for customization are even greater. Central air conditioning, a tankless water heater, an attached 2-car garage, and a negotiable electric fireplace add to the appeal. Conveniently located near Peterson Space Force Base, Fort Carson, shopping, and major commuter routes, this low-maintenance townhome delivers an impressive amount of space, flexibility, and value. And with $5,000 in seller concessions, buyers have an opportunity to reduce their upfront costs or potentially lower their monthly mortgage payment!
Property Features
Property Type: Residential - Townhouse
Cooling: Central Air
Fireplaces: Electric
Heating: Forced Air
Lot Size: 0.03 Acres
Roof Type: Composite Shingle
Stories: 2.0
Taxes: $2,883
Year Built: 2021
Feature Descriptions
Appliances: 220v in Kitchen, Cook Top, Dishwasher, Disposal, Dryer, Kitchen Vent Fan, Microwave Oven, Oven, Refrigerator, Self Cleaning Oven, Washer
Basement/Foundation: Full Basement
Days on Site: 14
Existing Utilities: Cable Available, Electricity Connected, Natural Gas Connected
Exterior: Masonite Type
Floor Plan: 2 Story
Garage Amenities: 220V, Garage Door Opener
Garage Type: Attached
Laundry Facilities: Main
LotDescription: Level
Sewer: Sewer
Square Footage: 590 (Basement)
Unit: End Unit
Water: Assoc/Distr
Room Sizes
Bedroom: 12 X 14 Level - Upper
Bedroom: 12 X 14 Level - Upper
Bedroom Primary: 14 X 16 Level - Upper
Kitchen: 10 X 15 Level - Main
Bathroom (1/2): 4 X 7 Level - Main
Laundry Space: 7 X 8 Level - Main
Bathroom ( Full): 5 X 8 Level - Upper
Bathroom (3/4): 5 X 12 Level - Upper
Living Room: 12 X 13 Level - Main
Listed By / Shown By
Listed By
Agency Name: Brokers Guild Real Estate
Agency Phone: 719-309-6199
Shown By
Agent Name: Lydia Walls
Agent Phone: (937) 935-5597
Agency Title: Key Realty

Estimate Your Payment
Estimated Payment
$ 2,122.98 per month $1,789.43 Principal & Interest $240.25 Property Tax $93.30 Homeowner's Insurance
6687 Rubicon Heights | MLS# 2414194
This townhouse located at 6687 Rubicon Heights, Colorado Springs, CO 80925 is currently listed for sale with an asking price of $319,900. This property was built in 2021 and has 3 bedrooms. Rubicon Heights is located in the Carriage Meadows South at Lorson Ranch subdivision. Search Carriage Meadows South At Lorson Ranch real estate on www.lydiawalls.com today.