
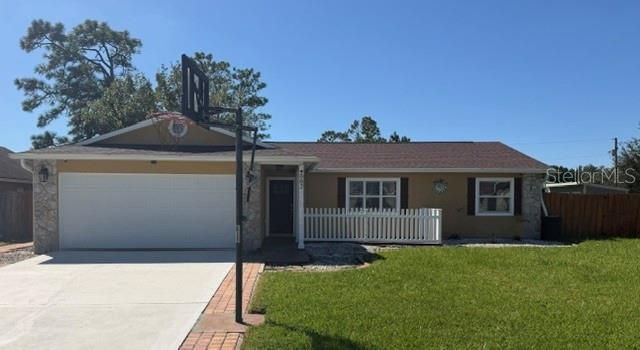
BEDS3
BATHS2 full
SQUARE FEET1,502
MLS#O6445470
STATUSActive
PROPERTY TYPERental - Single Family
SUBDIVISIONPOINCIANA NBRHD 03 VILLAGE 03
Property Description
Move-In Ready!!! Welcome home to this beautifully maintained 3-bedroom, 2-bath home offering comfort, convenience, and modern connectivity in the heart of Poinciana.The home features a bright, functional floor plan, an updated kitchen, spacious living areas, a 2-car garage, and a large fenced yard with plenty of room to relax, entertain, or enjoy the outdoors.Monthly rent includes CABLE AND INTERNET, and the home is already prewired for reliable connectivity throughout - perfect for working from home, streaming, gaming, and everyday use without relying solely on Wi-Fi. Additional smart-home features include exterior security cameras, an alarm system, and a smart entry lock for added convenience and peace of mind.Conveniently located near shopping, dining, schools, and major roadways.Rent includes cable and internet. Tenant is responsible for electric, water, other applicable utilities, and all lawn and landscaping maintenance.Pets are considered with owner approval, with a maximum of 2 pets and a one-time, nonrefundable pet fee.The application fee is per adult applicant for application and tenant screening, including credit, background, eviction history, and income verification.12-month lease preferred. First month's rent and an equivalent security deposit are due before occupancy. Schedule your showing today and see all this home has to offer!
Property Features
Property Type: Rental - Single Family
Cooling: Central Air, Attic Fan
Garage: 2 car attached
Heating: Electric
Lot Size: 0.23 Acres
Stories: 1.0
Year Built: 1989
Amenities
Cathedral Ceiling(s)
Ceiling Fans(s)
Crown Molding
Eat-in Kitchen
High Ceilings
Kitchen/Family Room Combo
Living Room/Dining Room Combo
Open Floorplan
Primary Bedroom Main Floor
Smart Home
Solid Surface Counters
Solid Wood Cabinets
Split Bedroom
Stone Counters
Thermostat
Walk-In Closet(s)
Window Treatments
Garden
Hurricane Shutters
Lighting
Private Entrance
Private Mailbox
Private Yard
Rain Barrel/Cistern(s)
Rain Gutters
Storage
Feature Descriptions
Accessibility Features: Accessible Closets, Accessible Full Bath, Visitor Bathroom, Accessible Hallway(s), Accessible Central Living Area, Accessible Washer/Dryer, Central Living Area
Additional Rooms: Den/Library/Office
Appliances: Convection Oven, Dishwasher, Disposal, Dryer, Electric Water Heater, Exhaust Fan, Microwave, Range, Range Hood, Refrigerator, Washer, Water Purifier
Association Amenities: Basketball Court, Cable TV, Clubhouse, Fitness Center, Park, Playground, Pool, Racquetball, Tennis Court(s)
Community Features: Clubhouse, Dog Park, Fitness Center, Park, Playground, Pool, Racquetball, Tennis Court(s), Street Lights
Days on Site: 1
Directions: From Pleasant Hill Rd:From Pleasant Hill Rd, head south on S Poinciana Blvd. Turn left onto Towne Center Dr, then continue onto Country Club Rd. Continue onto Tiger Rd, turn onto Jaguar Ct, and proceed to 667 Jaguar Ct.From Marigold Ave / Cypress Pkwy:Fro
Disaster Mitigation: Fire/Smoke Detection Integration, Hurricane Insur. Deduction Qual., Hurricane Shutters/Windows
Energy Efficient: Appliances, Insulation, Lighting, Thermostat, Windows
Flood Zone Code: A
Flooring: Laminate, Tile
HOA Y/N: Yes
Home Warranty Y/N: No
Lease Terms: Twelve Months
Lot: Flood Insurance Required, FloodZone
Lot Dimensions: 0.23
Number of Pets: 10+
Other Equipment: Private Entrance, Private Yard
Other Structures: Shed(s)
Parking: Garage Door Opener, Ground Level, Guest, Oversized
Parking Notes: Garage Door Opener, Ground Level, Guest, Oversized
Patio/Porch: Covered, Deck, Enclosed, Front Porch, Patio, Porch, Rear Porch, Screened
Pets Allowed: Cats OK, Dogs OK, Number Limit, Pet Deposit, Yes
Pets Restrictions: Maximum 2 pets.
Property Attached Y/N: No
Property Sub-Type: Single Family Residence
Security: Closed Circuit Camera(s), Fire Alarm, Security Fencing/Lighting/Alarms, Secured Garage/Parking, Security Lights, Security System, Smoke Detector(s)
Sewer: Public Sewer
Showing Instructions: Lock Box Coded
Utilities: Cable Available, Cable Connected, Electricity Available, Electricity Connected, Phone Available, Private, Public, Water Available, Water Connected
Water: None
Water Access Y/N: No
Windows: Aluminum Frames, Blinds, Double Pane Windows, Low-Emissivity Windows
Room Sizes
Primary Bedroom: 14x11
Living Room: 14x17
Kitchen: 12x11
Bedroom 2: 12x11
Primary Bathroom: 13x5
Den: 22x8
Dining Room: 11x8
Local Schools
High School: Haines City Senior High
Middle School: Lake Marion Creek Middle
Elementary School: Palmetto Elementary
Listed By / Shown By
Listed By
Agency Name: REALNET FLORIDA REAL ESTATE
Agency Contact: greg.vanderwel@realnettampabay.com
Shown By
Agent Name: Lydia Walls
Agent Phone: (937) 935-5597
Agency Title: Key Realty

667 Jaguar Court | MLS# O6445470
This property located at 667 Jaguar Court , Poinciana, FL 34759 is currently listed for rent with an asking price of $2,195 / Monthly. Search Poinciana real estate on www.lydiawalls.com today.