
BEDS3
BATHS2 full
SQUARE FEET2,040
MLS#2026010511
STATUSActive
PROPERTY TYPEResidential - Condominium
SUBDIVISIONALDEN WOODS
Property Description
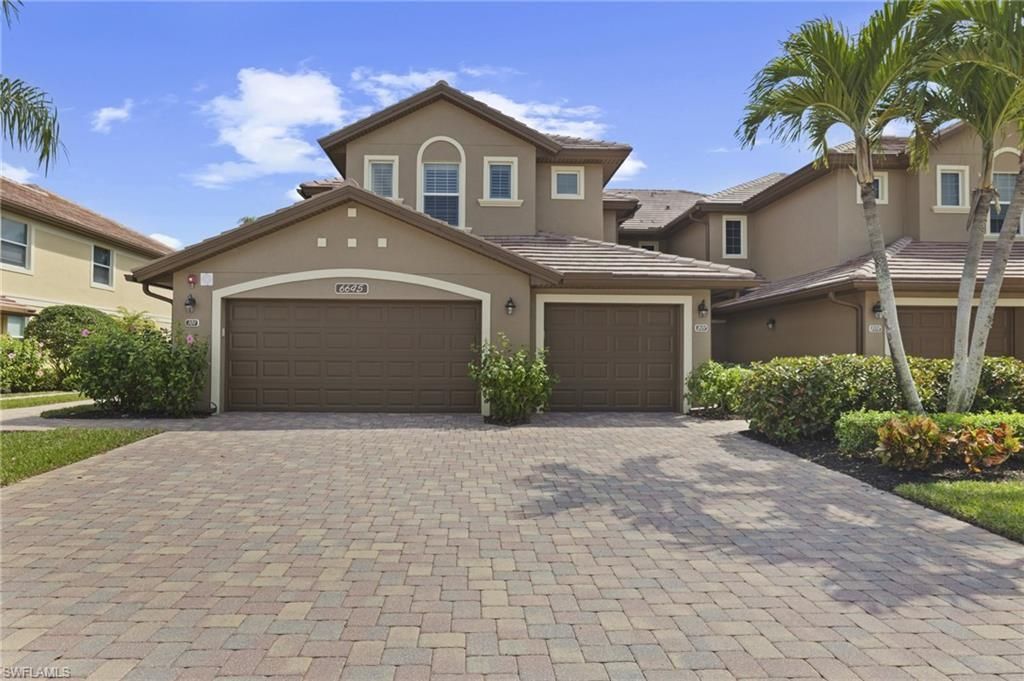
Ideally positioned within the Alden Woods enclave of Lely Resort, this beautifully furnished, three-bedroom, two-bath coach home offers an elevated expression of effortless Florida living. Residents enjoy privileged access to The Players Club & Spa, featuring resort-style pools, a fitness center, clubhouse, and on-site dining.The open-concept floor plan is accentuated by soaring ceilings and abundant natural light, creating a bright yet refined ambiance. Custom wall alcoves in the living area provide architectural interest and an elegant setting for art and curated d?cor.The kitchen is both stylish and functional, appointed with stainless steel appliances, a pantry, and a breakfast bar that transitions naturally into the dining area-ideal for intimate meals or entertaining. A thoughtfully designed split-bedroom layout enhances privacy, with the primary suite serving as a serene retreat. This inviting space features a spacious walk-in closet and a well-appointed ensuite bath with dual vanities, a separate soaking tub and shower, and private access to the lanai.Two additional bedrooms share a tastefully finished full bath, offering flexibility for guests or a home office. Outdoors, the screened lanai overlooks tranquil wooded surroundings, providing a peaceful setting for relaxation at any time of day. A one-car garage adds both convenience and additional storage. Ideally located near Naples and Marco Island, this residence artfully combines comfort, lifestyle amenities, and an exceptional location-an elegant retreat designed for everyday enjoyment.
Property Features
Property Type: Residential - Condominium
Cooling: Ceiling Fan(s), Central Electric
Garage: 1 car attached
Heating: Central Electric
Roof Type: Tile
Stories: 2.0
Taxes: $3,832
Year Built: 2013
Feature Descriptions
Bedroom: 3 Bed
Condo fee: $1800/Quarterly
Construction: Concrete Block, Stucco
Days on Site: 156
Dining: Breakfast Bar, Dining - Living
Exterior: Concrete Block, Stucco
Flooring: Tile
Furnished: Furnished
GEO Area: NA19 - Lely Area
Hoa Fee: $0
Home Warranty Y/N: No
Interior: Split Bedrooms, Wired for Data, Cathedral Ceiling(s), Vaulted Ceiling(s)
Irrigation: Central
Laundry: Inside
Lease Considered Y/N: No
Listing Terms: Buyer Finance/Cash, VA Loan
Lot: Zero Lot Line
Management: Condo
Mandatory Club Fee: $6400/Annually
Minimum Lease Days: 30
One Time Mandatory Club Fee: $10000
Ownership: Condo
Parcel #: 21963001028
Parking: Garage Door Opener, Attached
Pets: With Approval
Property Attached Y/N: No
Property Sub-Type: Low Rise (1-3)
Road Frontage: Private Road
Sewer: Central
Sewer: Central
SQFT Total: 2040
Transfer Fee: 500
Units in Building: Square Feet
View: Landscaped Area, Trees/Woods
Water: Central
Water: Central
Windows: Impact Resistant, Single Hung, Sliding, Impact Resistant Windows
Local Schools
High School: LELY HIGH
Middle School: MANATEE MIDDLE
Elementary School: LELY ELEMENTARY
Listed By / Shown By
Listed By
Agency Name: Redfin Corporation
Agency Phone: 407-415-5901
Shown By
Agent Name: Lydia Walls
Agent Phone: (937) 935-5597
Agency Title: Key Realty

Estimate Your Payment
Estimated Payment
$ 3,703.43 per month $3,216.39 Principal & Interest $319.33 Property Tax $167.71 Homeowner's Insurance
6645 Alden Woods Cir, Unit 201 | MLS# 2026010511
This condo located at 6645 Alden Woods Cir, Unit 201, Naples, FL 34113 is currently listed for sale with an asking price of $575,000. This property was built in 2013 and has 3 bedrooms and 2 full baths with 2040 sq. ft. Alden Woods Cir, Unit 201 is located in the ALDEN WOODS subdivision. Search ALDEN WOODS real estate on www.lydiawalls.com today.