
BEDS3
BATHS3 full 1 partial
SQUARE FEET2,016
MLS#1893630
STATUSActive
PROPERTY TYPEResidential - Single Family
SCHOOLCincinnati
Property Description
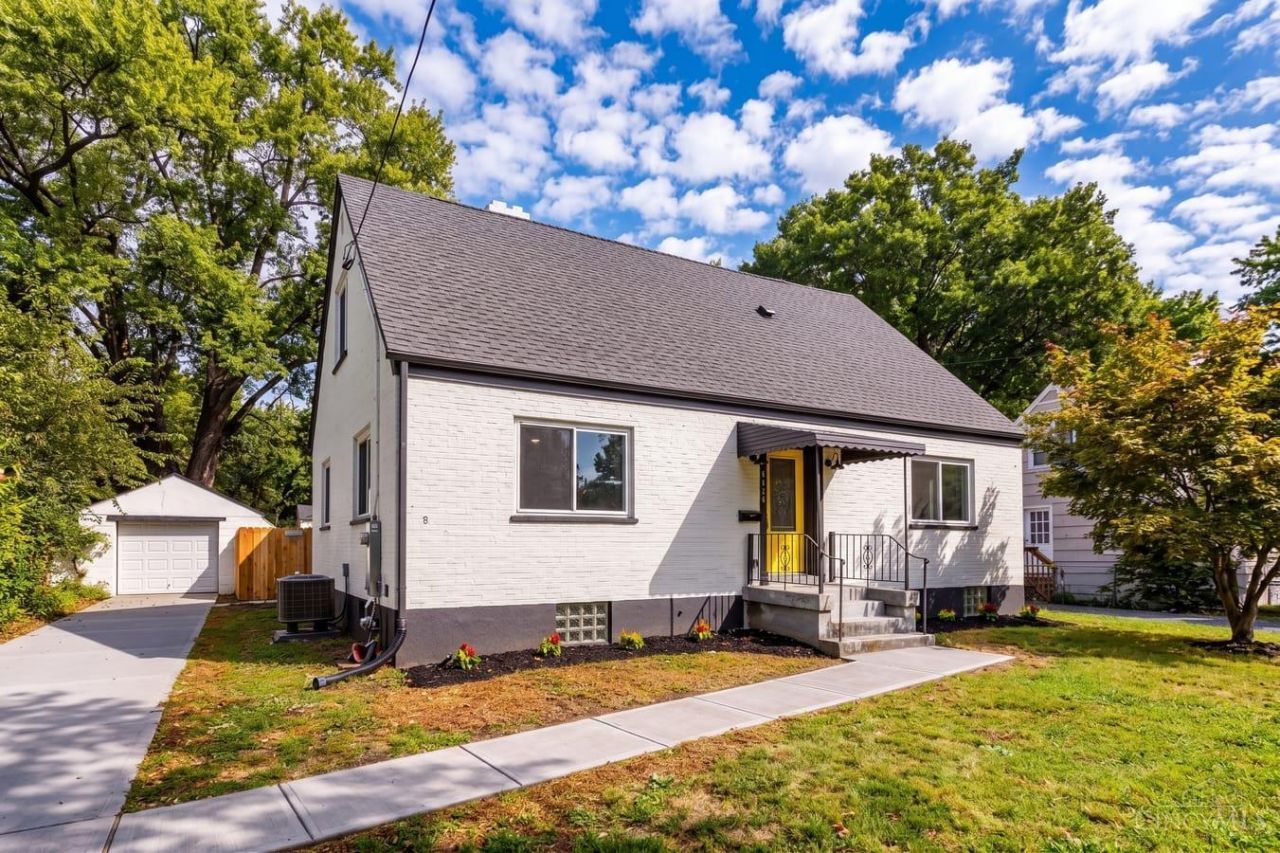
Don't miss out on another fully transformed home by Red Brick Renovations. This fully renovated 3-bedroom, 3 full bath, 1 half bath home just steps from Sayler Park Elementary is over 2000 sq fr not including the basement and sits on over .5 acres and has all new electrical and plumbing. All completed with city permits, new driveway, newer roof, new furnace, and new A/C. The stunning kitchen features new quartz countertops and brand-new stainless steel appliances. Each full bathroom offers beautifully tiled showers and modern finishes. With three full baths plus a half bath, this home delivers exceptional functionality and space. The tax abatement process has already been started, with potential eligibility through 2041. Move-in ready, extensively updated, and packed with value schedule your showing today! Agent owned
Property Features
Property Type: Residential - Single Family
Basement: Yes
Basement: Full
Cooling: SEER Rated 13-15,Central Air
Garage: 1
Heating: Forced Air, Gas Furn EF Rtd 95%+
Home Style: Other
Lot Size: 0.53 Acres
Roof Type: Shingle
Stories: 2.0
Taxes: $2,008
Year Built: 1946
Amenities
Patio
Porch
Feature Descriptions
Access: City Street
Appliances: Dishwasher, Garbage Disposal, Microwave, Oven/Range, Refrigerator
Basement Fatures: Finished, Vinyl Floor
Days on Site: 16
Exterior: Brick
Foundation: Block
Garage/Carport: Garage Detached
Gas: Natural
Kitchen: Quartz Counters, Counter Bar, Eat-In, Tile Floor, Island
Miscellaneous: Smoke Alarm
Parcel #: 1660004004800
Primary Bathroom: Tile Floor, Tub w/Shower
Primary Bedroom: Bath Adjoins, Wall-to-Wall Carpet
Rooms Total: 6
Sewer: Public Sewer
Special View Info: Woods
SQFT Basement: 1120
Tax Abatement: Yes
Water: Public
Water Heater: Gas
Window Features: Triple Pane
Room Sizes
Primary Bedroom: 12 X 15 Level - 2
Bedroom 2: 12 X 16 Level - 1
Bedroom 3: 25 X 10 Level - 2
Dining Room: 12 X 12 Level - 1
Living Room: 14 X 10 Level - 1
Local Schools
School District: Cincinnati
Listed By / Shown By
Listed By
Agency Name: NavX Realty, LLC
Agent Name: Christopher Woodward
Agency Phone: 937-634-1282

Shown By
Agent Name: Lydia Walls
Agent Phone: (937) 935-5597
Agency Title: Key Realty

Estimate Your Payment
Estimated Payment
$ 2,344.34 per month $2,069.12 Principal & Interest $167.33 Property Tax $107.89 Homeowner's Insurance
6626 Home City Avenue | MLS# 1893630
This single family home located at 6626 Home City Avenue, Cincinnati, OH 45233 is currently listed for sale with an asking price of $369,900. This property was built in 1946 and has 3 bedrooms and 3 full and 1 partial baths with 2016 sq. ft. Home City Avenue is located within the Cincinnati school district. Search Cincinnati real estate on www.lydiawalls.com today.