
BEDS4
BATHS2 full 1 partial
SQUARE FEET2,432
MLS#1895070
STATUSPending
PROPERTY TYPEResidential - Single Family
SCHOOLLoveland Cty
Property Description
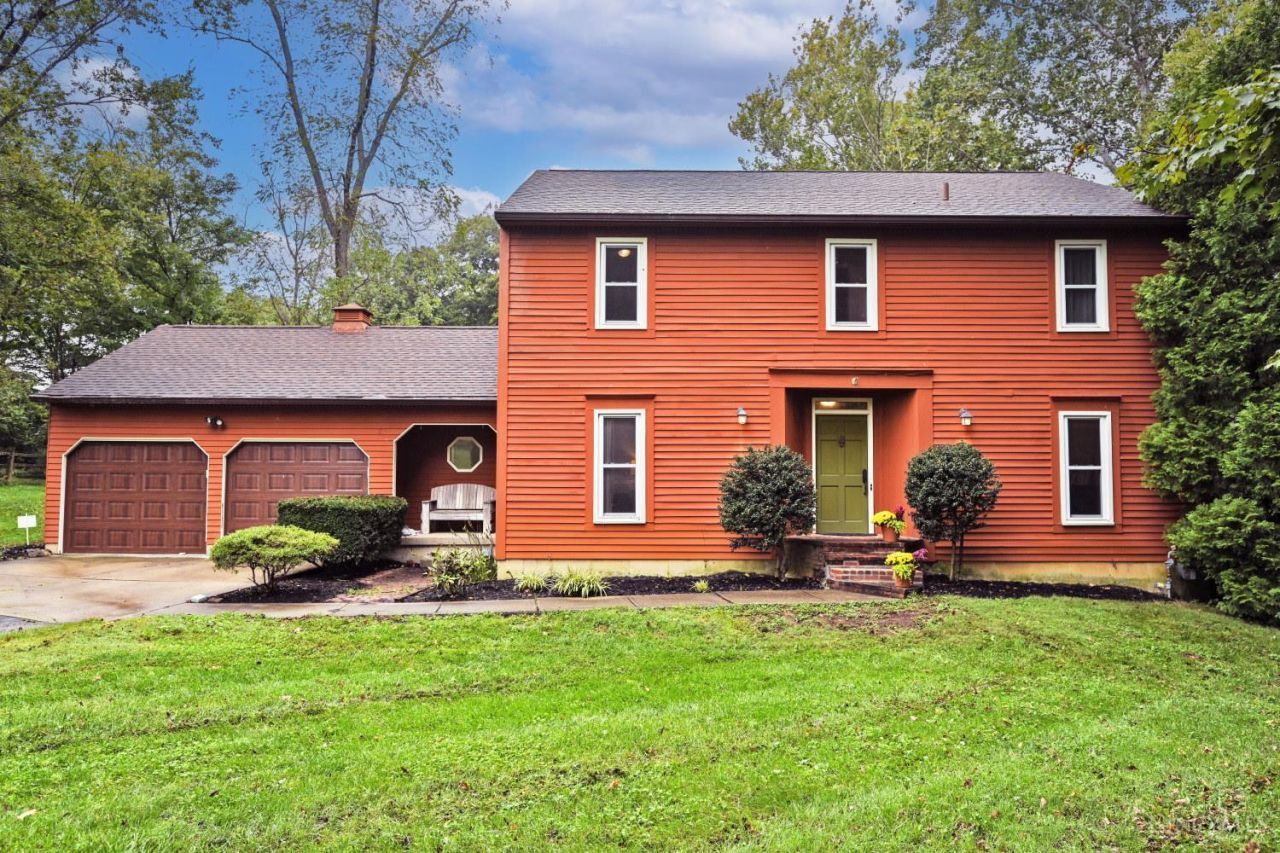
If you're looking for a quiet spot in Loveland, look no further than W Knollwood! This home features 2400 sqft above grade, plus additional sqft in the basement, sitting on a cul-de-sac lot of 0.85 acres that backs up to the woods affording views of nature & wildlife. Beautiful views from open concept family room and kitchen/breakfast room. A formal dining room and living room off the front entry allow for plenty of room to entertain (plus first floor half bath) or use them as flexible space to fit your needs. The large primary suite offers a walk in closet & attached bath, 3 additional bedrooms & full bathroom round out the second floor. In the lower level you'll find plenty of storage space, a rec room and additional office/flex room! Just 1.7 miles to Little Miami Scenic Trail access, and 4 miles to Downtown Loveland, this location can't be beat! Parks, restaurants, & entertainment are more than convenient. Don't delay - make this home your own, just in time to host Thanksgiving!
Property Features
Property Type: Residential - Single Family
Basement: Yes
Basement: Full
Cooling: Central Air
Fireplaces: 1
Garage: 2
Heating: Forced Air, Gas
Home Style: Traditional
Lot Size: 0.85 Acres
Roof Type: Shingle
Stories: 2.0
Taxes: $5,592
Year Built: 1979
Amenities
Beam Ceiling
Skylight
Cul de sac
Deck
Wooded Lot
Feature Descriptions
Access: City Street
Appliances: Dishwasher, Dryer, Gas Cooktop, Microwave, Oven/Range, Refrigerator, Washer
Basement Fatures: Part Finished, Concrete Floor, WW Carpet
Days on Site: 4
Exterior: Wood Siding
Family Room: Bookcases, Walkout, Wall-to-Wall Carpet
Fireplace Features: Brick, Wood
Foundation: Poured
Garage/Carport: Front, Garage Attached
Gas: Natural
Kitchen: Pantry, Planning Desk, Counter Bar, Eat-In, Tile Floor, Wood Cabinets
Mechanical Systems: Garage Door Opener, Sump Pump
Miscellaneous: Cable
Parcel #: 17-25-20E-440
Parking: Off Street, Driveway
Primary Bathroom: Tub w/Shower
Primary Bedroom: Bath Adjoins, Walk-in Closet, Wall-to-Wall Carpet
Rooms Total: 11
Sewer: Septic Tank
Special View Info: Woods
Study: Wall-to-Wall Carpet
Tax Abatement: No
Topography: Level
Water: Public
Water Heater: Electric
Window Features: Vinyl, Wood
Wooded: Yes
Room Sizes
Primary Bedroom: 18 X 12 Level - 2
Bedroom 2: 12 X 12 Level - 2
Bedroom 3: 12 X 12 Level - 2
Bedroom 4: 12 X 11 Level - 2
Breakfast Room: 7 X 14 Level - 1
Dining Room: 12 X 11 Level - 1
Entry: 11 X 6 Level - 1
Family Room: 22 X 15 Level - 1
Living Room: 12 X 15 Level - 1
Laundry Room: 8 X 16 Level - 1
Recreation Room: 17 X 14 Level - Lower
Study/Den: 10 X 12 Level - Lower
Local Schools
School District: Loveland Cty
Listed By / Shown By
Listed By
Agency Name: Comey & Shepherd
Agent Name: Erin Harper
Agency Phone: 513-891-4444

Shown By
Agent Name: Lydia Walls
Agent Phone: (937) 935-5597
Agency Title: Key Realty

Estimate Your Payment
Estimated Payment
$ 2,996.71 per month $2,405.30 Principal & Interest $466.00 Property Tax $125.42 Homeowner's Insurance
6625 W Knollwood Circle | MLS# 1895070
This single family home located at 6625 W Knollwood Circle, Miami Township, OH 45140 is currently listed for sale with an asking price of $430,000. This property was built in 1979 and has 4 bedrooms and 2 full and 1 partial baths with 2432 sq. ft. W Knollwood Circle is located within the Loveland Cty school district. Search Miami Township real estate on www.lydiawalls.com today.