
BEDS4
BATHS2 full 1 partial
SQUARE FEET2,438
MLS#972930
STATUSActive
PROPERTY TYPEResidential - Single Family
SUBDIVISIONNorthview Estates Sec 02
SCHOOLNorthmont
Property Description
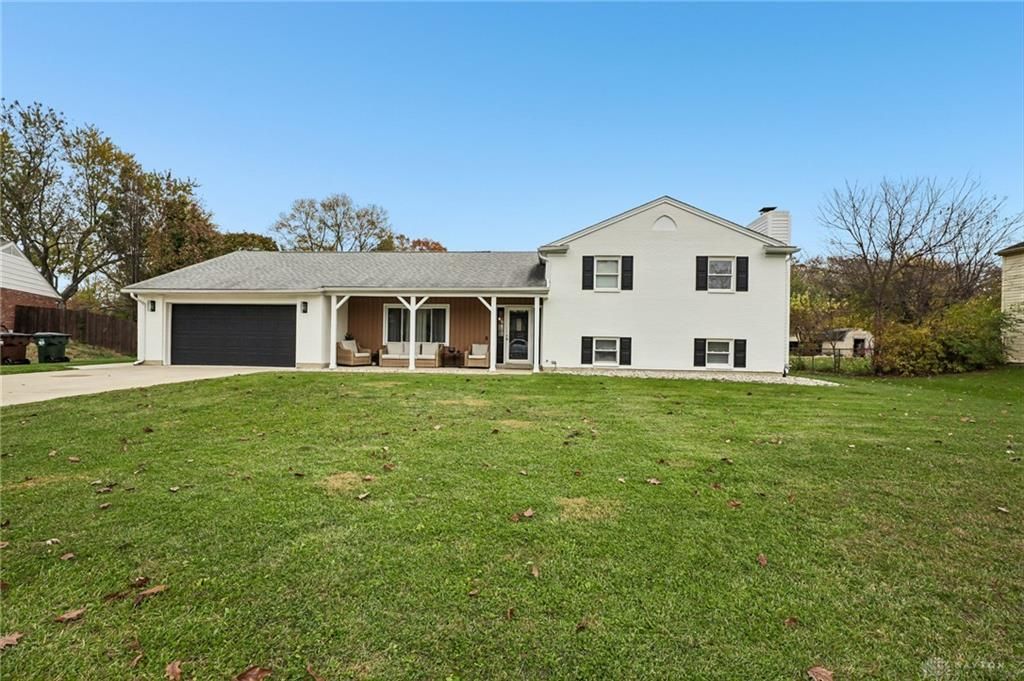
Looking for a 4 bed, 2.5 bath home situated on a private 0.37-acre cul-de-sac lot€ This renovated split-level offers a 2 car garage and 2,340 sqft of living space, including the finished basement. The open kitchen features tall cabinets, updated fixtures, countertops, a backsplash, and stainless steel appliances. The finished basement has a spacious rec room with stained concrete floors, a brick fireplace, and a built-in wood counter with bar seating. A sauna and a laundry area with a utility sink round out the lower level. Updates include renovated bathrooms, electrical and plumbing improvements, modern lighting, vinyl windows, flooring, and paint. Exterior and mechanical updates include the roof (2019), concrete driveway (2017), AC (2022), vinyl siding (2024), and a privacy fence added in 2025 that encloses a spacious backyard with room to garden or entertain.
Property Features
Property Type: Residential - Single Family
Basement: Yes
Cooling: Central
Garage: 2
Heating: Forced Air
Lot Size: 0.37 Acres
Taxes: $4,550
Year Built: 1967
Feature Descriptions
Basement Features: Full
Days on Site: 4
Exterior: Brick
Garage Features: 2 Car
Lot Dimensions: 100x157
Room Sizes
Dining Room: 18 X 10 Level - Main
Living Room: 22 X 24 Level - Main
Kitchen: 12 X 10 Level - Main
Bedroom: 10 X 11 Level - Second
Bedroom: 12 X 12 Level - Second
Primary Bedroom: 12 X 13 Level - Second
Bedroom: 14 X 13 Level - Basement
Rec Room: 22 X 15 Level - Basement
Local Schools
School District: Northmont
Listed By / Shown By
Listed By
Agency Name: Howard Hanna Real Estate Serv
Agency Phone: (937) 890-8688
Shown By
Agent Name: Lydia Walls
Agent Phone: (937) 935-5597
Agency Title: Key Realty

Estimate Your Payment
Estimated Payment
$ 2,291.92 per month $1,817.96 Principal & Interest $379.17 Property Tax $94.79 Homeowner's Insurance
6618 Noranda Drive | MLS# 972930
This single family home located at 6618 Noranda Drive, Dayton, OH 45415 is currently listed for sale with an asking price of $325,000. This property was built in 1967 and has 4 bedrooms and 2 full and 1 partial baths with 2438 sq. ft. Noranda Drive is located in the Northview Estates Sec 02 subdivision within the Northmont school district. Search Northview Estates Sec 02 real estate on www.lydiawalls.com today.