
BEDS4
BATHS3 full
SQUARE FEET2,588
MLS#5234512
STATUSActive
PROPERTY TYPEResidential - Single Family
SUBDIVISIONBrookhollow
SCHOOLLordstown Local
Property Description
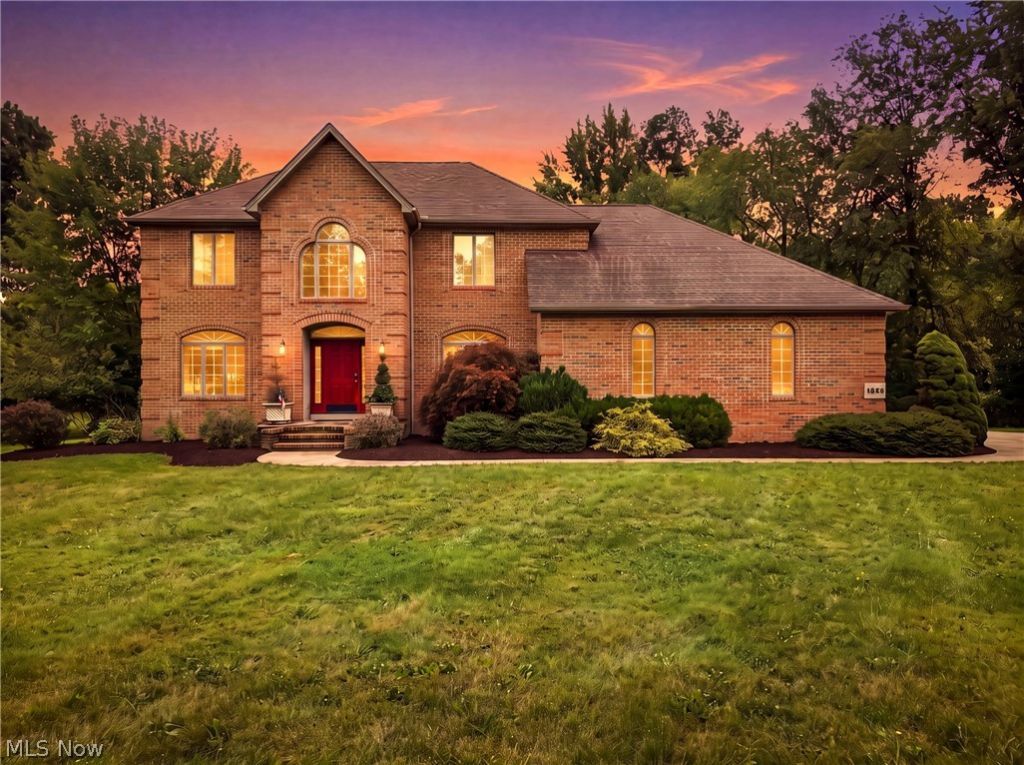
Beautiful & Exceptional 2-story residence w/numerous features. Includes 2 large lots, side by side lots. Large kitchen w/massive breakfast bar & desk area & features stainless farmhouse sink, electric cooktop, refrigerator, dishwasher, microwave and oven. 2-story entry foyer w/artistic window and hardwood flooring. Kitchen and great room are an open concept which is ideal for all types of entertaining. Master suite has a trayed ceiling, walk-in closet that dreams are made of, on suite with a tile shower & a separate tub . The other 2 upstairs bath share a bath w/a skylight (Jack & Jill). Extra high basement w/glass block windows. Large 2 car attached garage w/door opener & hot & cold water. Additional 2+ car garage and an additional building ideal for a workshop area, 4 wheeler storage, etc. Large entertaining deck . Close proximity to Ohio Turnpike . 1st bedroom is ideal for a private office area. Concrete driveway. Additional garage size is 19' x 19' approximately and building size is 40' X 23 '
Property Features
Property Type: Residential - Single Family
Basement: Full, Sump Pump
Basement: Yes
Cooling: Central Air, Electric
Fireplaces: 1
Garage: 4 car attached
Heating: Baseboard, Gas
Home Style: Traditional
Lot Size: 5.04 Acres
Roof Type: Asphalt, Fiberglass
Stories: 2.0
Taxes: $4,478 / year
Year Built: 2001
Amenities
Breakfast Bar
Built-in Features
Ceiling Fan(s)
Entrance Foyer
Eat-in Kitchen
High Ceilings
Laminate Counters
Open Floorplan
Recessed Lighting
Storage
Walk-In Closet(s)
Feature Descriptions
Appliances: Cooktop, Dishwasher, Disposal, Microwave, Refrigerator
Days on Site: 1
Exterior: Brick, Vinyl Siding
Fencing: None
Fireplace: Family Room, Gas Log
Laundry: Electric Dryer Hookup, Laundry Room
Lot: Back Yard, Dead End, Front Yard, Gentle Sloping, Landscaped, Stream/Creek, Spring, Few Trees, Wooded
Parcel#: 45-903584
Parking: Attached, Drain, Driveway, Detached, Electricity, Garage, Garage Door Opener, Oversized, Garage Faces Side
Patio/Porch: Rear Porch, Deck, Enclosed, Patio, Porch
Sewer: Public Sewer
View: Neighborhood, Panoramic
Water: Public, Well
Window: Double Pane Windows
Room Sizes
Sunroom: 13 x 16 Level - First
Entry/ Foyer: 12 x 13 Level - First
Bathroom: N D x N D Level - Second
Primary Bathroom: 15 x 11 Level - Second
Bedroom: 10 x 13 Level - Second
Bedroom: 14 x 16 Level - Second
Primary Bedroom: 15 x 15 Level - Second
Bedroom: 10 x 13 Level - First
Laundry: 7 x 7 Level - First
Dining Room: 15 x 11 Level - First
Kitchen: 15 x 16 Level - First
Family Room: 24 x 18 Level - First
Living Room: 11 x 11 Level - First
Local Schools
School District: Lordstown Local
Listed By / Shown By
Listed By
Agency Name: Berkshire Hathaway HomeServices Stouffer Realty
Agency Contact: mpalich@tprsold.com, 330-727-1723
Shown By
Agent Name: Lydia Walls
Agent Phone: (937) 935-5597
Agency Title: Key Realty

Estimate Your Payment
Estimated Payment
$ 4,139.22 per month $3,579.42 Principal & Interest $373.17 Property Tax $186.64 Homeowner's Insurance
6605 Brookhollow Drive Sw | MLS# 5234512
This single family home located at 6605 Brookhollow Drive Sw, Warren, OH 44481 is currently listed for sale with an asking price of $639,900. This property was built in 2001 and has 4 bedrooms and 3 full baths with 2588 sq. ft. Brookhollow Drive Sw is located in the Brookhollow subdivision within the Lordstown Local school district. Search Brookhollow real estate on www.lydiawalls.com today.