
BEDS4
BATHS2.2
SQUARE FEET3,905
MLS#1948355
STATUSActive
PROPERTY TYPEResidential - Single Family
SUBDIVISIONMI
SCHOOLMount Pleasant City School District
Property Description
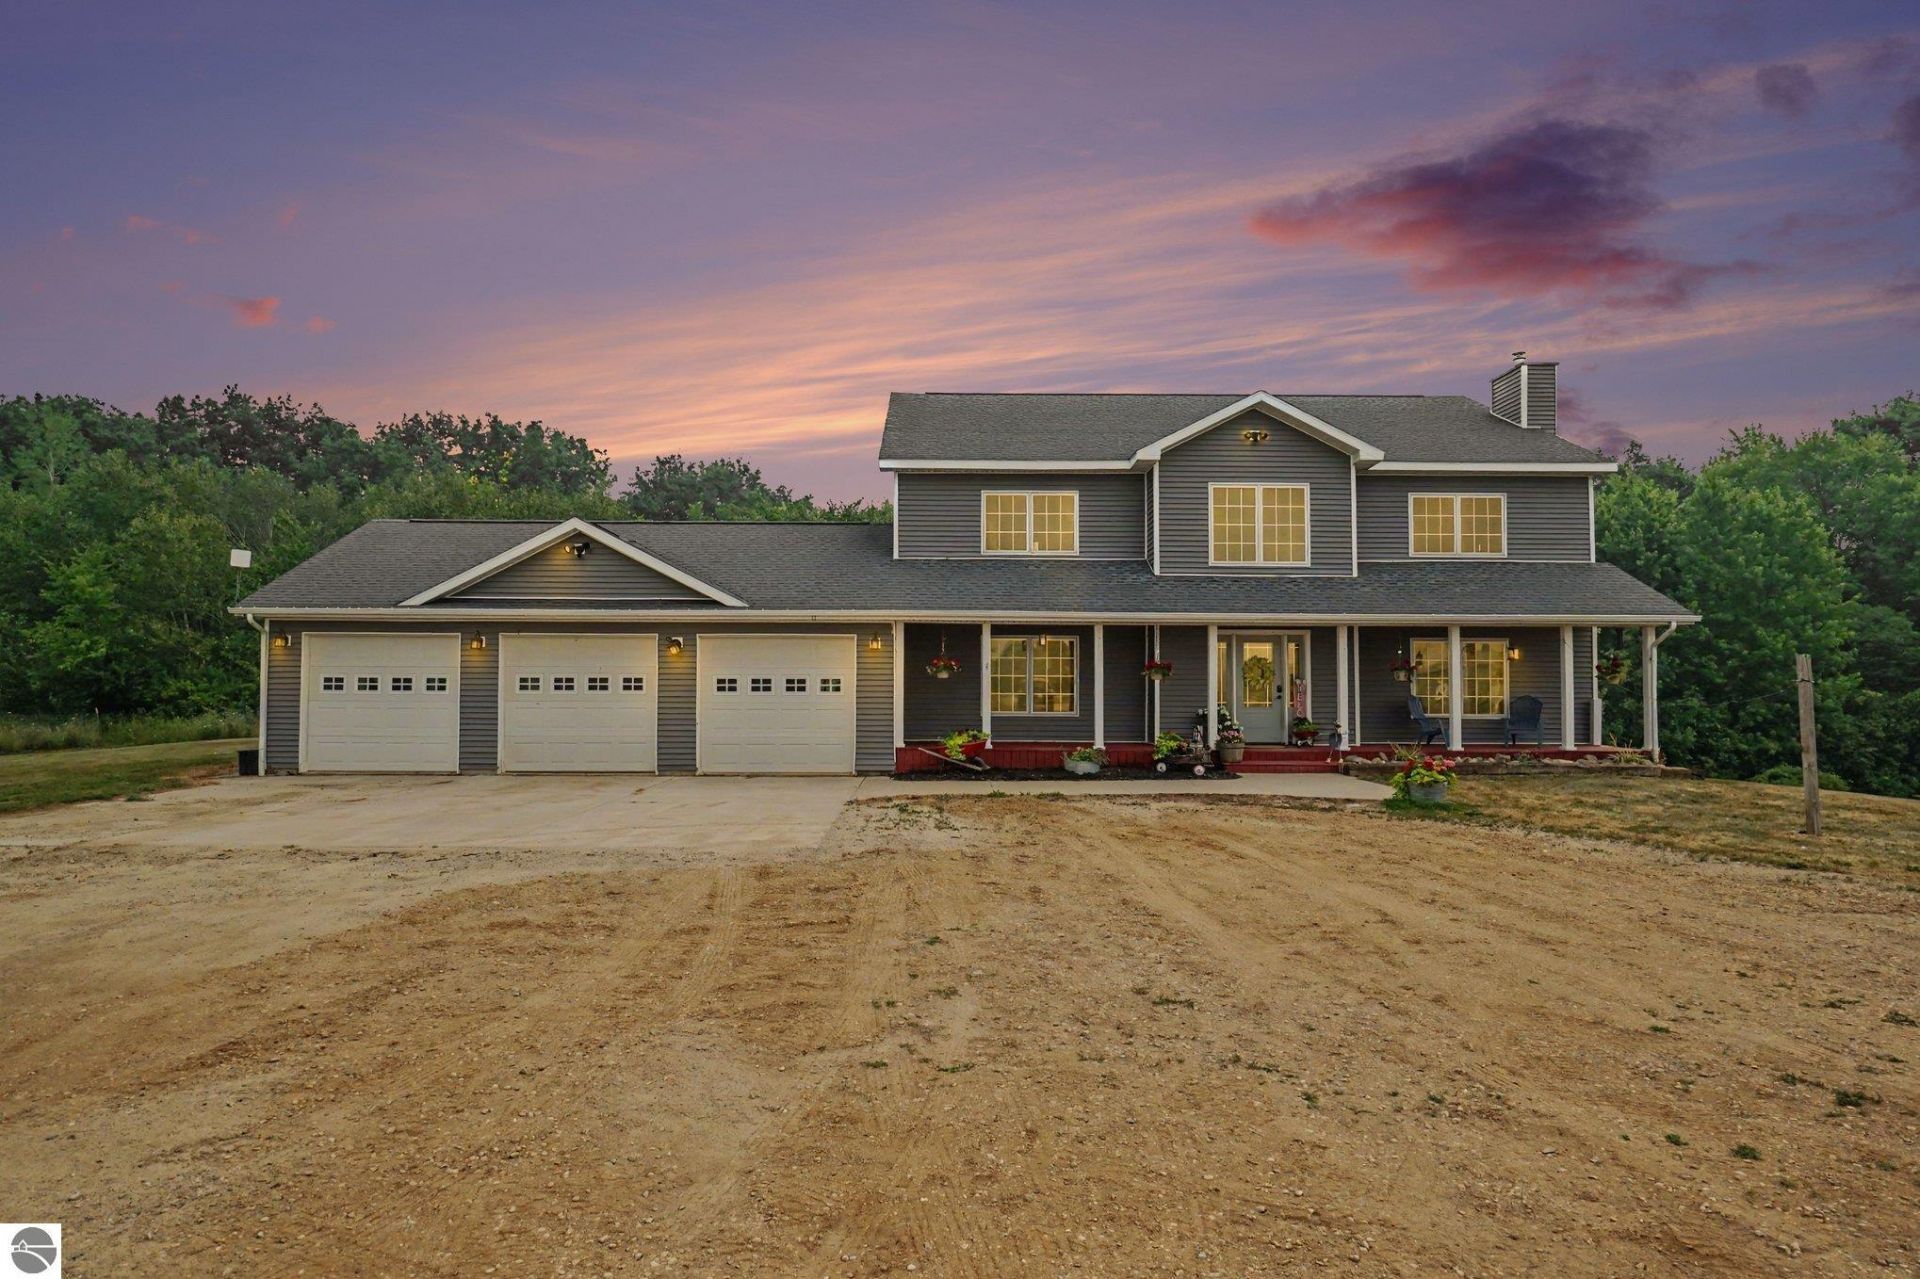
Looking for the perfect blend of space, privacy, and country living€ This exceptional home, offering just under 4,000 square feet of living space, has everything you've been searching for. Featuring 4 spacious bedrooms, 4 bathrooms, and a fully finished walk-out basement, there's plenty of room for family, guests, and entertaining. Step outside to your private hot tub and relax while taking in the peaceful views of your 40-acre property. Whether you're enjoying the scenic surroundings, exploring the land, or creating your dream hobby farm, the possibilities are endless. The property also includes a versatile 40x40 hobby barn, ideal for livestock, equipment, workshop space, or storage. With a rare combination of acreage, comfortable living space, and endless potential, this one-of-a-kind property offers the country lifestyle you've always dreamed of while providing all the room you need to live, work, and play.
Property Features
Property Type: Residential - Single Family
Basement: Walkout, Poured Concrete, Full Finished
Home Style: 2+ Story, 2+ Story
Lot Size: 40.00 Acres
Roof Type: Asphalt
Year Built: 2010
Feature Descriptions
Above Ground Finished SQFT: 2321
Appliance(s)/Equipment: Refrigerator, Oven/Range, Disposal, Dishwasher, Microwave, Water Softener Owned, Washer, Dryer, Hot Tub, Exhaust Fan, Ceiling Fan, Electric Water Heater
Construction: Frame
Days on Site: 121
Exterior: Deck, Countryside View
Garage/Parking: Attached, Door Opener, Concrete Floors
Heating/Cooling: Forced Air, Central Air
Heating/Cooling Source: Wood, Geothermal
Interior: Jetted Tub, Cathedral Ceilings, Walk-In Closet(s), Drywall
Lot: Metes and Bounds
Lot Dimensions: 1320x1230
Outbuilding(s): Yes
Outbuilding(s): Barn(s)
Road: Gravel
Sewer: Private Septic
Special View Info: Countryside
Water: Private Well
Water Features: None, Stony Bottom
Waterfront Type: No
Room Sizes
Primary Bedroom: 17x15 Level - Main Floor
Bedroom 2: 15x14 Level - Upper Floor
Bedroom 3: 15x13 Level - Upper Floor
Bedroom 4: 13x13 Level - Upper Floor
Dining Room: 12x12 Level - Main Floor
Family Room: 42x19 Level - Lower Floor
Kitchen: 13x11 Level - Main Floor
Living Room: 27x23 Level - Main Floor
Local Schools
School District: Mount Pleasant City School District
Listed By / Shown By
Listed By
Agency Name: CENTURY 21 SIGNATURE REALTY - CLARE
Agency Phone: 989-386-7776
Shown By
Agent Name: Lydia Walls
Agent Phone: (937) 935-5597
Agency Title: Key Realty

Estimate Your Payment
Estimated Payment
$ 3,560.66 per month $3,384.20 Principal & Interest $0.00 Property Tax (data not provided by mls) $176.46 Homeowner's Insurance
6600 Crawford Road N | MLS# 1948355
This single family home located at 6600 Crawford Road N, Rosebush, MI 48878 is currently listed for sale with an asking price of $605,000. This property was built in 2010 and has 4 bedrooms with 3905 sq. ft. Crawford Road N is located in the MI subdivision within the Mount Pleasant City School District school district. Search MI real estate on www.lydiawalls.com today.