
BEDS3
BATHS1 full 1 partial
SQUARE FEET1,345
MLS#110898
STATUSContingent
PROPERTY TYPEResidential - Single Family
Property Description
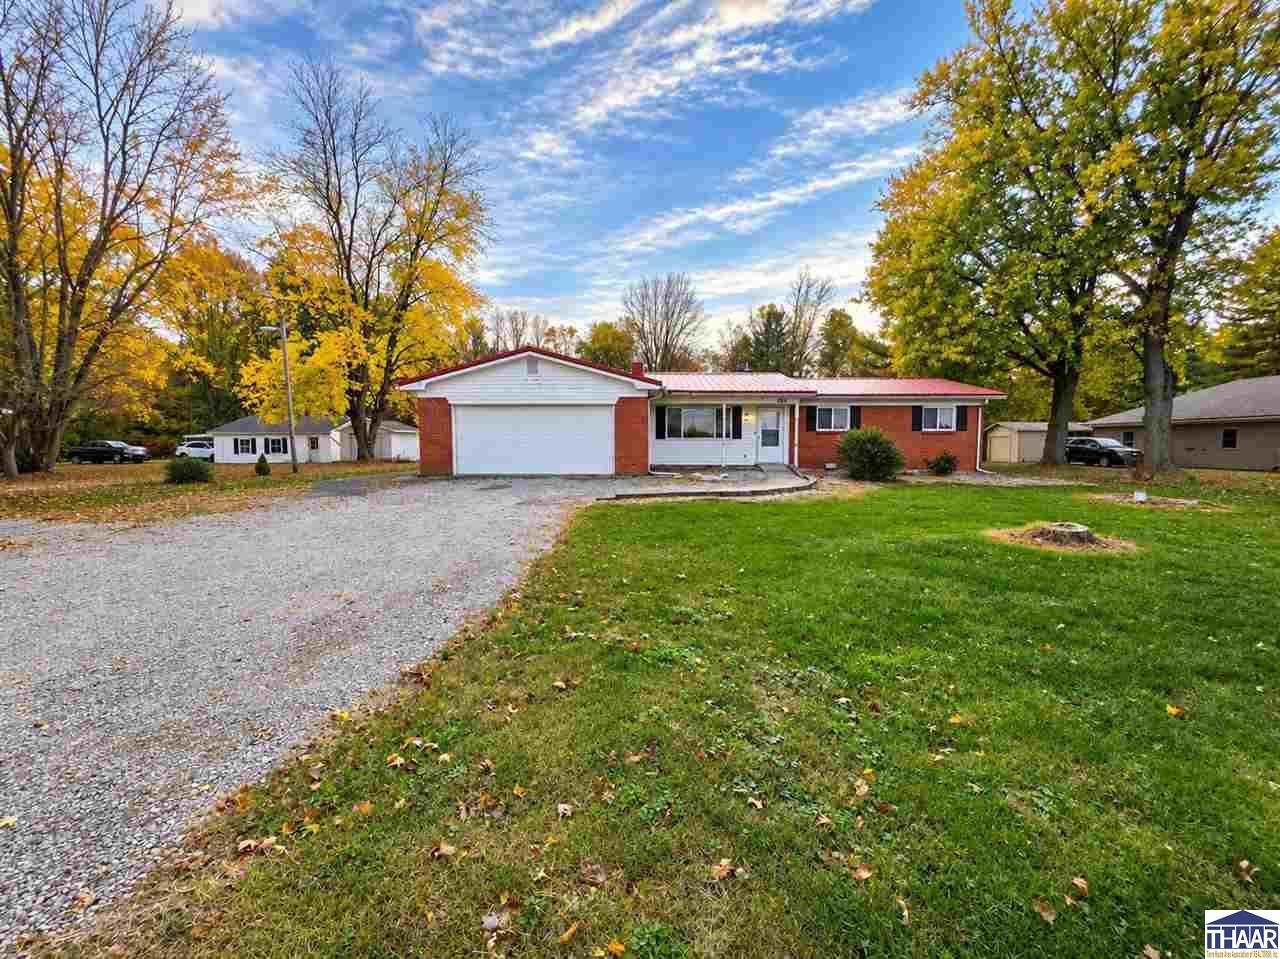
Welcome home to 6589 E Moyer Drive! Enjoy peaceful country living in this all-brick, 3-bedroom, 1.5-bath ranch situated on a spacious, level 1-acre lot. Inside, you'll find a comfortable living room, dedicated dining area, and an updated kitchen featuring soft-close cabinetry. The versatile great room offers endless possibilities for additional living space, a recreation room, or an inviting entertaining area with convenient access to the outdoor patio. The main bathroom features a walk-in shower, while the durable metal roof adds to the home's appeal. Outside, enjoy plenty of room for gardening, outdoor activities, or simply relaxing in the country setting. A garden/mower shed provides additional storage for tools and equipment. With room to spread out both inside and out, this property is ready for its next owner to make it their own. Let's Connect to schedule a tour!
Property Features
Property Type: Residential - Single Family
Basement: Crawl Space
Cooling: Central Air
Garage: 2 car attached
Heating: Natural Gas
Lot Size: 1.00 Acres
Roof Type: Metal
Stories: 1.0
Year Built: 1972
Amenities
Carpet
Ceiling Fan(s)
Counter tops Laminate
Rock Driveway
Shed
Appliances
Refrigerator
Gas Range/Oven
Microwave
Water Softener Own
Feature Descriptions
Days on Site: 17
Exterior: Brick
Patio Features: Porch Covered, Open Patio
Sewer: Septic
Room Sizes
Primary Bedroom: 15 x 11
Bedroom 2: 12 x 11
Bedroom 3: 8 x 10
Dining Room: 8 x 9
Living Room: 13 x 16
Kitchen: 9 x 8
Local Schools
High School: Terre Haute South
Middle School: Honey Creek
Elementary School: Riley
Listed By / Shown By
Listed By
Agency Name: THE REAL ESTATE CONNECTION
Agency Phone: 812-240-9735
Shown By
Agent Name: Lydia Walls
Agent Phone: (937) 935-5597
Agency Title: Key Realty

Estimate Your Payment
Estimated Payment
$ 1,147.65 per month $1,090.77 Principal & Interest $0.00 Property Tax (data not provided by mls) $56.88 Homeowner's Insurance
6589 E Moyer Drive | MLS# 110898
This single family home located at 6589 E Moyer Drive, Terre Haute, IN 47802 is currently listed for sale with an asking price of $195,000. This property was built in 1972 and has 3 bedrooms and 1 full and 1 partial baths with 1345 sq. ft. Search Terre Haute real estate on www.lydiawalls.com today.