
BEDS3
BATHS2 full
SQUARE FEET1,370
MLS#O6441594
STATUSActive
PROPERTY TYPEResidential - Single Family
SUBDIVISIONHIAWASSEE POINT
Property Description
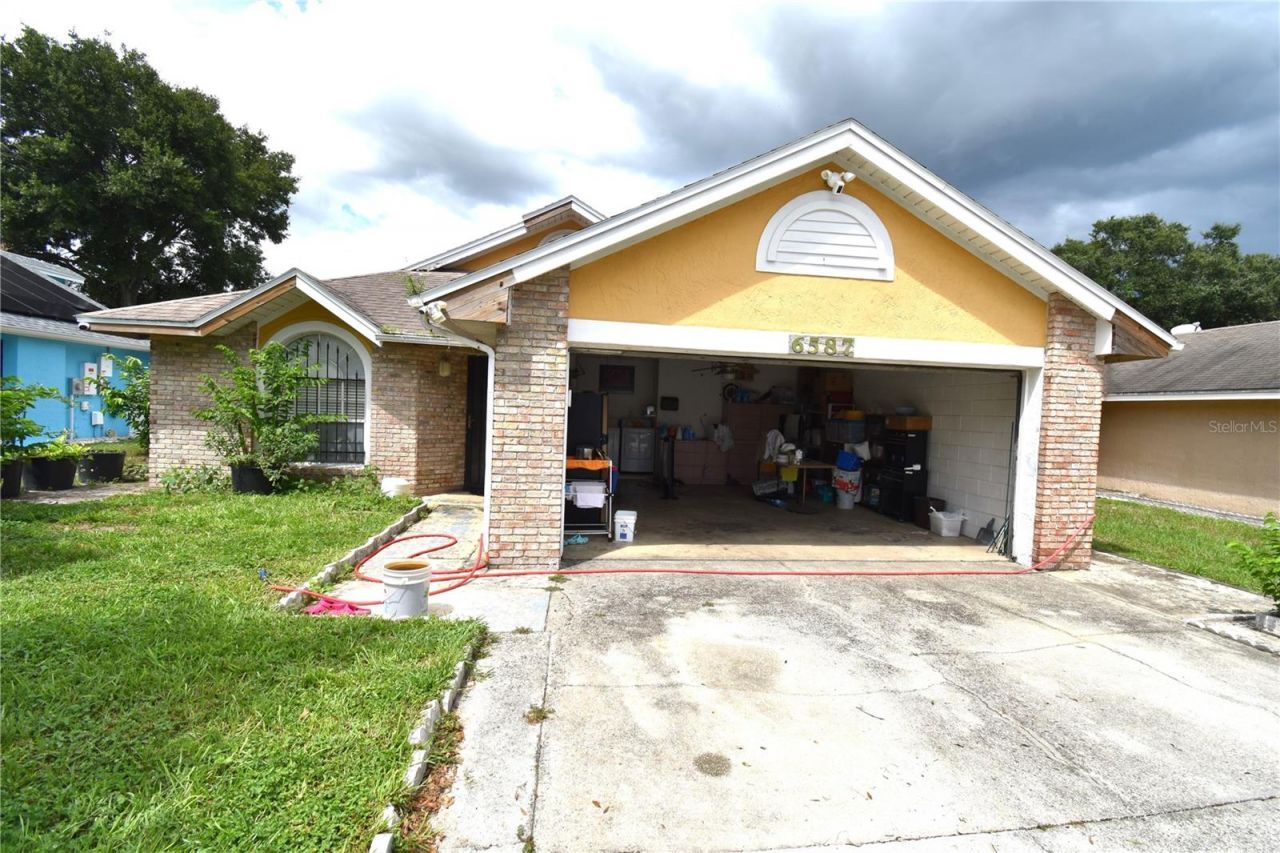
Welcome Home to the potential of this inviting 3-bedroom, 2-bath residence with a two-car garage. The heart of the home are the living and dining room separate creates an ideal setting for both relaxing and entertaining, the kitchen is features a breakfast bar for casual meals. Ideal for weekend gatherings, quiet mornings, fully fenced rear yard, patio screen covered, outdoor space is your private.The lush garden is your own custom outdoor retreat. There are near shopping, major highways, entertainment, and downtown Orlando, this home offers the perfect blend of convenience and everyday comfort. Don't miss the opportunity to make this delightful property your own, please schedule to view today.
Property Features
Property Type: Residential - Single Family
Cooling: Central Air
Fenced: Yes
Garage: 2 car attached
Heating: Central
Lot Size: 0.14 Acres
Roof Type: Shingle
Stories: 1.0
Taxes: $1,153
Year Built: 1988
Amenities
High Ceilings
Kitchen/Family Room Combo
Thermostat
Window Treatments
Sidewalk
Feature Descriptions
Additional Rooms: Family Room
Appliances: Dishwasher, Disposal, Microwave, Range, Refrigerator
Community Features: Street Lights
Days on Site: 14
Directions: From Silver Star Rd, Go North on Hiawassee to Right into Hiawassee Point. At stop sign, turn Left on Meritmoor Cir. The property is on the Left.
Exterior: Block, Stucco
Fencing: Wood
Flood Zone Code: X
Flooring: Vinyl
Foundation: Slab
HOA Fee: 205/ Annually
HOA Y/N: Yes
Home Warranty Y/N: No
Listing Terms: Cash, Conventional, FHA
Lot: City Limits
Lot Dimensions: 0.14
Number of Pets: 1
Ownership: Fee Simple
Parking: Garage Door Opener
Parking Notes: Garage Door Opener
Patio/Porch: Patio
Pets Allowed: Yes
Pets Size: Small (16-35 Lbs.)
Property Attached Y/N: No
Property Sub-Type: Single Family Residence
Sewer: Public Sewer
Showing Instructions: Appointment Only, Call Before Showing, Call Listing Agent
Special Sale Provisions: None
Special View Info: Water
Utilities: Other, Public
Vegetation: Trees/Landscaped
Water: Public
Water Access: Canal - Brackish
Water Access Y/N: Yes
Water View: Canal
Windows: Blinds
Zoning: R-2
Room Sizes
Living Room: 16x12
Dining Room: 10x10
Primary Bedroom: 15x12
Bedroom 2: 12x11
Bedroom 3: 11x10
Kitchen: 10x8
Local Schools
High School: Evans High
Middle School: Meadowbrook Middle
Elementary School: Lakemont Elem
Listed By / Shown By
Listed By
Agency Name: SOGO REAL ESTATE SERVICES LLC
Agency Contact: 407-730-3100
Shown By
Agent Name: Lydia Walls
Agent Phone: (937) 935-5597
Agency Title: Key Realty

Estimate Your Payment
Estimated Payment
$ 1,978.82 per month $1,789.43 Principal & Interest $96.08 Property Tax $93.30 Homeowner's Insurance
6587 Meritmoor Circle | MLS# O6441594
This single family home located at 6587 Meritmoor Circle , Orlando, FL 32818 is currently listed for sale with an asking price of $319,900. This property was built in 1988 and has 3 bedrooms and 2 full baths with 1370 sq. ft. Meritmoor Circle is located in the HIAWASSEE POINT subdivision. Search HIAWASSEE POINT real estate on www.lydiawalls.com today.