
BEDS4
BATHS2 full 1 partial
SQUARE FEET2,965
MLS#260010826
STATUSActive
PROPERTY TYPEResidential - Single Family
SUBDIVISIONThe Foothills At Wingfield Village 5
Property Description
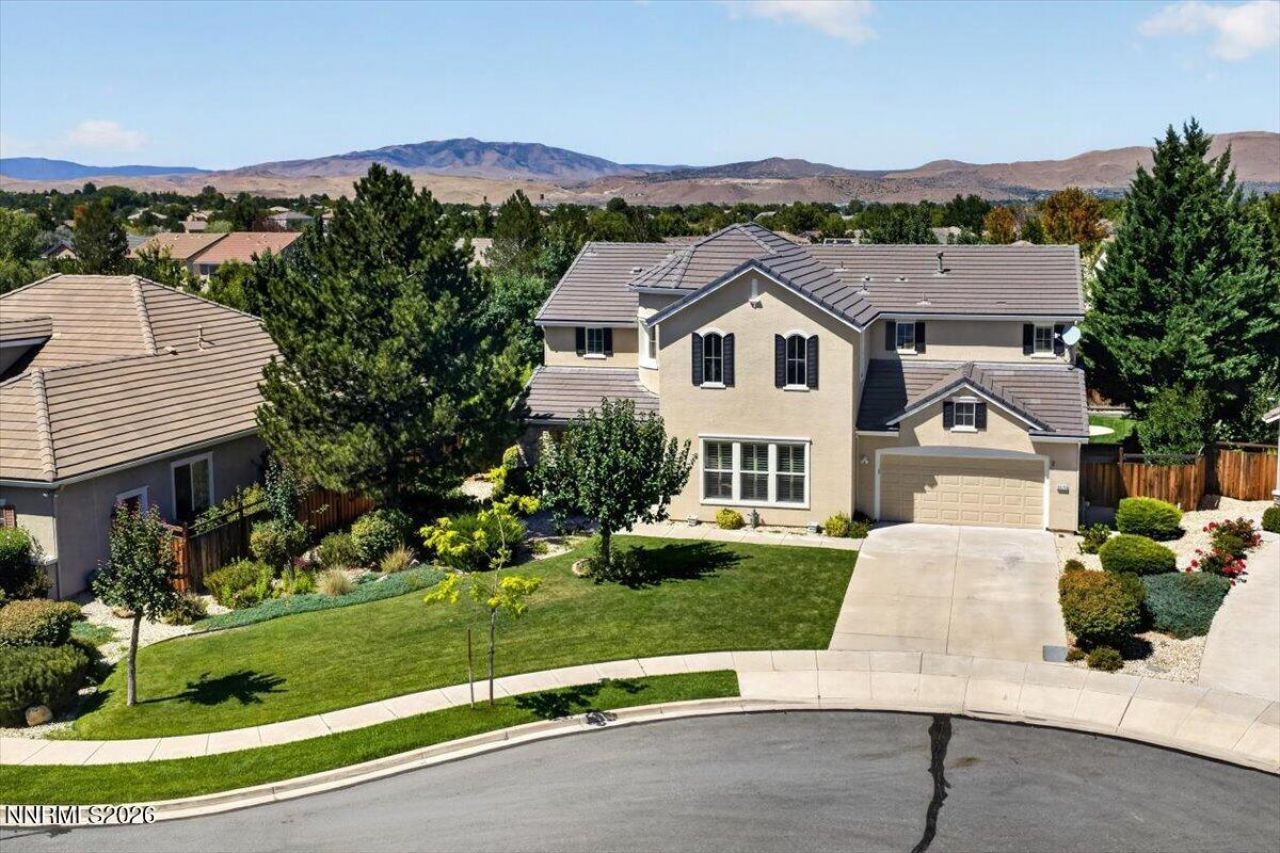
Welcome to a home that captures the very best of Spanish Springs living-where space, style, and an incredible location come together. Featuring 4 bedrooms and a spacious 3-car garage, this home has the polished, upgraded feel you'd expect from the original model home of the neighborhood. Thoughtful details, an inviting floor plan, and a sense of quality throughout make this property stand out from the moment you arrive. **Adding even more value, this home offers an assumable VA loan, subject to buyer qualification and lender approval-providing qualified buyers the potential opportunity to take advantage of the seller's existing financing terms.** Perfectly positioned near Eagle Canyon Park, local golf, scenic trails, recreation, and the wide-open beauty Spanish Springs is known for, this location makes it easy to enjoy Northern Nevada's outdoor lifestyle while still being close to everyday conveniences. Whether you're entertaining, relaxing at home, heading out for a round of golf, or exploring nearby trails, this property offers the space and setting to do it all. **Four bedrooms. Three-car garage. Model-home feel. Assumable VA loan. An exceptional Spanish Springs location.** This is more than a house-it's the kind of place that feels like home the moment you walk through the door.
Property Features
Property Type: Residential - Single Family
Cooling: Central Air
Fireplaces: 2
Garage: 3 car attached
Heating: Forced Air, Natural Gas
Lot Size: 0.21 Acres
Roof Type: Tile, Pitched
Stories: 2.0
Taxes: $2,761
Year Built: 2006
Amenities
Ceiling Fan(s)
Central Vacuum
High Ceilings
Vaulted Ceiling(s)
Breakfast Bar
Pantry
Walk-In Closet(s)
Entrance Foyer
Feature Descriptions
Additional Rooms: Entrance Foyer
Association Fee Includes: Maintenance Grounds - Partial
City Limits: Yes
Construction Type: Site/Stick-Built
Cooling Y/N: Yes
Days on Site: 94
Dining: Separate/Formal Room
Exterior: Stucco
Family Room: Ceiling Fan(s), Great Room, Kitchen Combination
Fencing: Back Yard
Fireplace: Living Room, Primary Bedroom
Fireplace Y/N: Yes
Flooring: Carpet, Ceramic Tile
Foundation: Slab
Heating Y/N: Yes
HOA Amenities: Landscaping
HOA Fee: $199/QuarterlyAppliances:
HOA Y/N: Yes
Kitchen: Breakfast Bar, Built-In Dishwasher, Built-In Double Oven, Built-In Microwave, Disposal, Gas Cooktop, Pantry
Laundry Features: Laundry Room, Sink, Cabinets, Shelves
Living Room: High Ceilings, Separate/Formal Room
Lot Features: Landscaped, Level, Sprinklers In Front, Sprinklers In Rear
Master Bedroom: Ceiling Fan(s), High Ceilings, Double Sinks, Garden Tub, Shower Stall, Walk-In Closet(s)
OtherStructures: Shed(s)
Parcel #: 526-352-27
Parking: Attached, Garage, Garage Door Opener, Garage Door Opener Controls
Patio/Porch: Patio, Covered, Uncovered, Porch
Road Frontage: Other
Road Responsibility: Public Maintained Road
Security Features: Smoke Detector(s)
Sewer: Public Sewer
Special View Info: Mountain(s)
Sprinklers: Drip System, Front, Rear
SQFT Living: 2965
Utilities: Electricity Available, Natural Gas Available, Sewer Available, Water Available
Water: Public
Water Rights Y/N: No
Window Features: Blinds, Double Pane Windows, Rods
Local Schools
High School: Spanish Springs
Middle School: Shaw Middle School
Elementary School: Spanish Springs
Listed By / Shown By
Listed By
Agency Name: eXp Realty, LLC
Agent Name: Patrick Allison
Agency Phone: 702-727-1050
Agent Phone: 775-772-7812

Shown By
Agent Name: Lydia Walls
Agent Phone: (937) 935-5597
Agency Title: Key Realty

Estimate Your Payment
Estimated Payment
$ 4,261.57 per month $3,831.70 Principal & Interest $230.08 Property Tax $199.79 Homeowner's Insurance
6575 Black Hills Court | MLS# 260010826
This single family home located at 6575 Black Hills Court, Sparks, NV 89436 is currently listed for sale with an asking price of $685,000. This property was built in 2006 and has 4 bedrooms and 2 full and 1 partial baths with 2965 sq. ft. Black Hills Court is located in the The Foothills At Wingfield Village 5 subdivision. Search The Foothills At Wingfield Village 5 real estate on www.lydiawalls.com today.