
BEDS3
BATHS1 full
SQUARE FEET1,414
MLS#965773
STATUSActive
PROPERTY TYPEResidential - Single Family
SUBDIVISIONPickering Heirs Add
SCHOOLGraham
Property Description
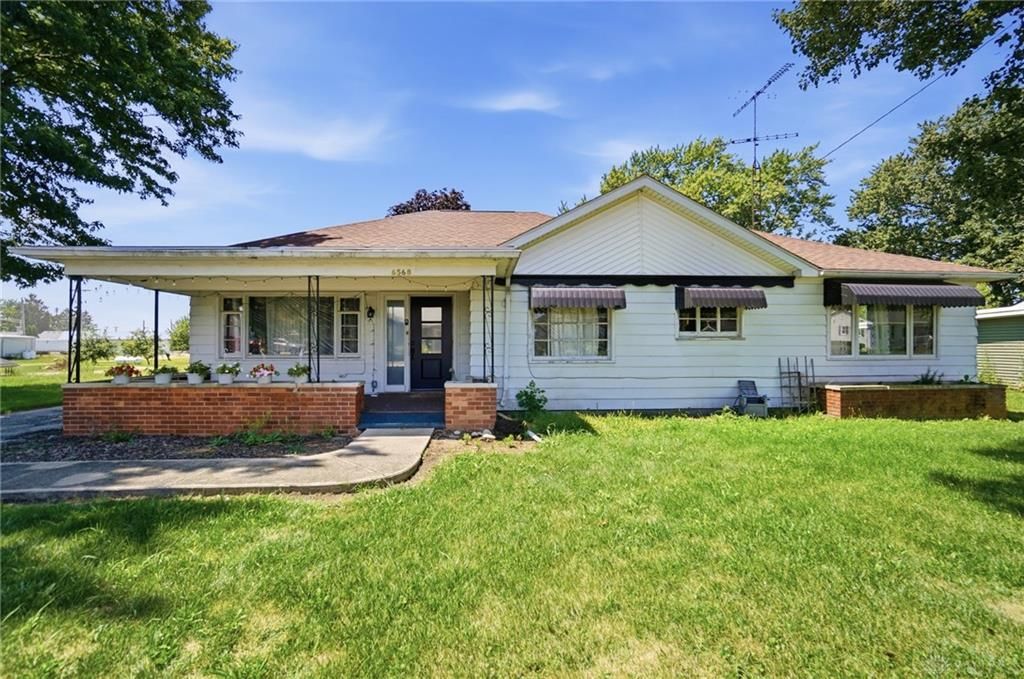
Don't miss this opportunity to own a single-family home where many of the major updates have already been completed. Inside, you'll find a recently renovated kitchen & updated bathroom, offering modern finishes & comfortable living spaces. This home features an impressive list of recent improvements, including a new roof, plumbing, & electrical (2022), a new septic system (2023), & a new well and HVAC system (2024). Partial new windows further enhance the home's efficiency & natural light, giving buyers peace of mind knowing many of the big-ticket items have already been addressed. Outside, the propertyincludes a 30' x 40' outbuilding, perfect for a workshop, storage, equipment, or hobbies, as well as an 8' x 10' storage shed for added convenience. The exterior could benefit from some TLC, presenting an excellent opportunity to improve the curb appeal & add your own personal touches. With its extensive mechanical updates, renovated interior, & outstanding outbuildings, this property offers exceptional value and endless potential.
Property Features
Property Type: Residential - Single Family
Cooling: Central
Garage: 2 car attached
Heating: Forced Air, Propane
Lot Size: 0.57 Acres
Stories: 1.0
Taxes: $1,718
Year Built: 1955
Feature Descriptions
Basement Features: Crawl Space
Days on Site: 4
Exterior: Aluminum
Garage Features: 2 Car, Attached, Detached
Lot Dimensions: 60x216
Outside Features: Porch, Storage Shed
Utilities: Propane (Rented), Septic, Well
Room Sizes
Living Room: 19 X 13 Level - Main
Breakfast Room: 14 X 9 Level - Main
Kitchen: 16 X 11 Level - Main
Primary Bedroom: 20 X 13 Level - Main
Bedroom: 11 X 10 Level - Main
Bedroom: 11 X 10 Level - Main
Laundry: 15 X 8 Level - Main
Bonus Room: 12 X 8 Level - Main
Local Schools
School District: Graham
Listed By / Shown By
Listed By
Agency Name: Howard Hanna Real Estate Serv
Agency Phone: (937) 652-2000
Shown By
Agent Name: Lydia Walls
Agent Phone: (937) 935-5597
Agency Title: Key Realty

Estimate Your Payment
Estimated Payment
$ 1,525.64 per month $1,313.96 Principal & Interest $143.17 Property Tax $68.51 Homeowner's Insurance
6568 Rosewood Quincy Road | MLS# 965773
This single family home located at 6568 Rosewood Quincy Road, Rosewood, OH 43318 is currently listed for sale with an asking price of $234,900. This property was built in 1955 and has 3 bedrooms and 1 full baths with 1414 sq. ft. Rosewood Quincy Road is located in the Pickering Heirs Add subdivision within the Graham school district. Search Pickering Heirs Add real estate on www.lydiawalls.com today.