
BEDS3
BATHS1 full
SQUARE FEET1,026
MLS#1900473
STATUSActive
PROPERTY TYPEResidential - Single Family
SUBDIVISIONGreen Meadows
SCHOOLGreenon
Property Description
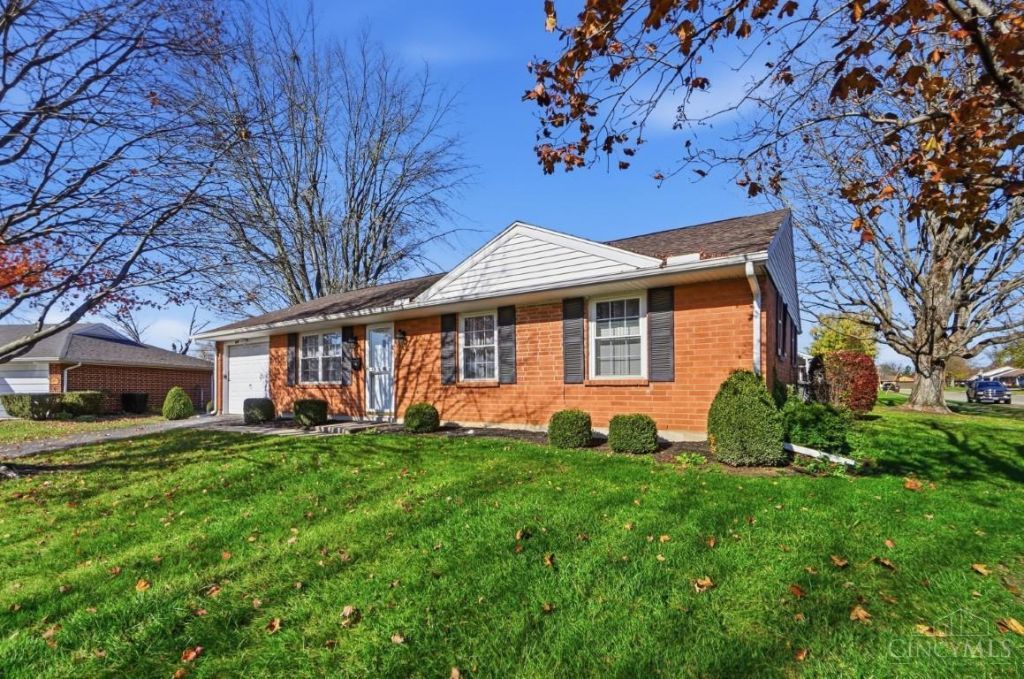
Do Not Miss This Opportunity! Updated 3 Bed, 1 Bath Ranch in Enon! Walking Distance to Greenon Schools, Local Restaurants & New Brewery! Some Upgrades Include: Newer Roof, New LVP Flooring Throughout Living Areas, Brand-New Carpet in Bedrooms, Whole Home is Freshly Painted, Brand New 6 Panel Interior Doors, Updated Brushed Nickle Hardware, New Baseboards, Updated Kitchen Backsplash, Brand New Oven & Bathroom Remodel With Full Tiled Shower! If You Are Looking For Natural Light, This CORNER Lot & Home's Windows Are Spectacular! Outside, Enjoy The Fully Fenced In Back Yard Or Relax Under the Covered Concrete Patio! Also Do Not Miss the Shed for Storage in the Back Yard! Lastly, The Garage is Extremely Deep With a Nice Work Bench & Door To Back Yard Access!
Property Features
Property Type: Residential - Single Family
Basement: None
Cooling: Central Air
Garage: 1
Heating: Program Thermostat, Forced Air, Gas
Home Style: Ranch
Lot Size: 0.22 Acres
Roof Type: Shingle
Stories: 1.0
Taxes: $2,670
Year Built: 1962
Amenities
Multi Panel Doors
Feature Descriptions
Access: City Street
Appliances: Oven/Range, Dishwasher, Refrigerator, Dryer, Garbage Disposal
Days on Site: 2
Exterior: Brick
Fencing: Metal
Foundation: Slab
Garage/Carport: Front, Garage Attached
Gas: Natural
Kitchen: Solid Surface Ctr, Galley, Wood Cabinets, LVF Luxury Vinyl Floor
Lot Dimensions: 94x100
Mechanical Systems: Dehumidifier, Water Softener, Garage Door Opener
Miscellaneous: Attic Storage
Other Structures: Shed
Parcel #: 1801000006406022
Parking: On Street, Driveway
Primary Bathroom: Shower, Tile Floor
Primary Bedroom: Wall-to-Wall Carpet, Window Treatments
Rooms Total: 7
Sewer: Public Sewer
Tax Abatement: No
Water: Public
Water Heater: Gas
Window Features: Insulated, Double Hung, Double Pane, Vinyl
Room Sizes
Primary Bedroom: 11 X 13 Level - 1
Bedroom 2: 10 X 12 Level - 1
Bedroom 3: 8 X 10 Level - 1
Dining Room: 12 X 12 Level - 1
Living Room: 15 X 14 Level - 1
Laundry Room: 8 X 6 Level - 1
Local Schools
School District: Greenon
Listed By / Shown By
Listed By
Agency Name: Comey & Shepherd
Agent Name: Meredith Kirkham
Agency Phone: 513-489-2100

Shown By
Agent Name: Lydia Walls
Agent Phone: (937) 935-5597
Agency Title: Key Realty

Estimate Your Payment
Estimated Payment
$ 1,546.71 per month $1,258.59 Principal & Interest $222.50 Property Tax $65.62 Homeowner's Insurance
6566 Sterling Drive | MLS# 1900473
This single family home located at 6566 Sterling Drive, Mad River Township, OH 45323 is currently listed for sale with an asking price of $224,999. This property was built in 1962 and has 3 bedrooms and 1 full baths with 1026 sq. ft. Sterling Drive is located in the Green Meadows subdivision within the Greenon school district. Search Green Meadows real estate on www.lydiawalls.com today.