
BEDS3
BATHS2 full
SQUARE FEET1,542
MLS#848287
STATUSActive
PROPERTY TYPEResidential - Single Family
SUBDIVISIONJefferson Sub
Property Description
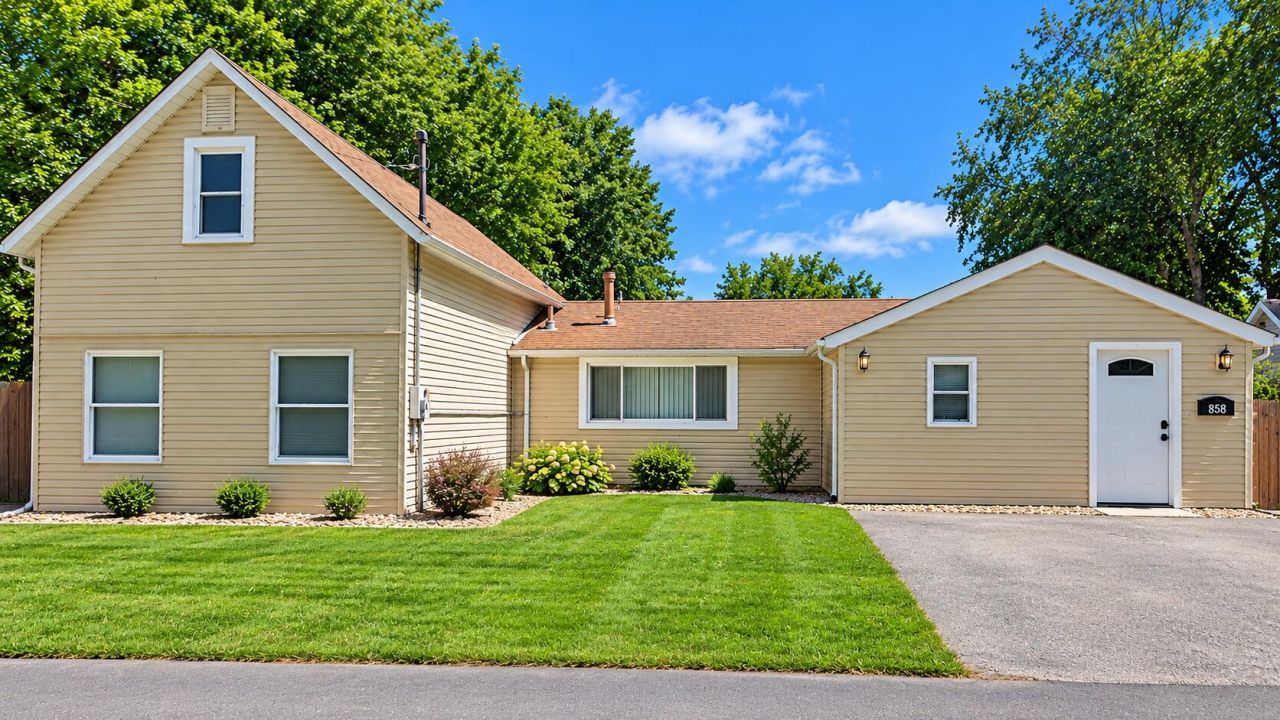
This listing is back up with improvements! The dining room has new flooringand the utility room has new doors. Bring an offer to this motivated seller! Remodeled home in a highly desired location! Location is one of the key features of this home located 5 minutes from Hwy 49, the Dunes, and approximately 45 minutes from Chicago. The up and coming downtown Chesterton, YMCA, Chesterton Park, and splash pad are only 3 minutes away. Bailey Elementary & Montessori School are only a few blocks away. Featuring a spacious updated living room with a beautiful fireplace. The formal dining room is a wonderful addition to the home. The modern kitchen includes new flooring, cabinets, countertops, and bar overhang for barstools. A full bathroom was added downstairs. There is a small office and bedroom with bathroom on the main level. Upstairs you will find 2 spacious updated bedrooms. The backyard space has been transformed into a private oasis with edible grapes on the fence. The storage shed is perfect for storing outdoor equipment. The home sits on a nice size lot with additional yard space to the right of the carport. Enjoy lower taxes and a quiet neighborhood.
Property Features
Property Type: Residential - Single Family
Fireplaces: 1
Heating: Natural Gas
Lot Size: 0.14 Acres
Stories: 1.5
Taxes: $1,216
Year Built: 1910
Amenities
Fire Pit
Appliances
Dryer
Washer
Refrigerator
Gas Range
Feature Descriptions
Days on Site: 6
Fireplace Features: Electric, Living Room
Lot: Back Yard, Corner Lot
Parking Features: Driveway, Additional Parking
Rooms Total: 7
Security Features: Fire Alarm
Sewer: Public Sewer
Utilities: Electricity Connected, Water Connected, Sewer Connected, Natural Gas Connected
Water: Public
Room Sizes
Living Room: 14.0 x 15.0
Bedroom 2: 12.0 x 8.0
Office: 7.0 x 7.0
Dining Room: 13.0 x 16.0
Kitchen: 11.0 x 15.0
Primary Bedroom: 11.0 x 15.0
Bedroom 3: 11.0 x 15.0
Listed By / Shown By
Listed By
Agency Name: Coldwell Banker Realty
Agency Phone: (269) 469-3950
Shown By
Agent Name: Lydia Walls
Agent Phone: (937) 935-5597
Agency Title: Key Realty

Estimate Your Payment
Estimated Payment
$ 1,560.91 per month $1,387.24 Principal & Interest $101.33 Property Tax $72.33 Homeowner's Insurance
656 S 4th Street | MLS# 848287
This single family home located at 656 S 4th Street, Chesterton, IN 46304 is currently listed for sale with an asking price of $248,000. This property was built in 1910 and has 3 bedrooms and 2 full baths with 1542 sq. ft. S 4th Street is located in the Jefferson Sub subdivision. Search Jefferson Sub real estate on www.lydiawalls.com today.