
BEDS4
BATHS4 full 1 partial
SQUARE FEET5,512
MLS#5233794
STATUSActive
PROPERTY TYPEResidential - Single Family
SUBDIVISIONCanterbury On Lakes
SCHOOLHudson City
Property Description
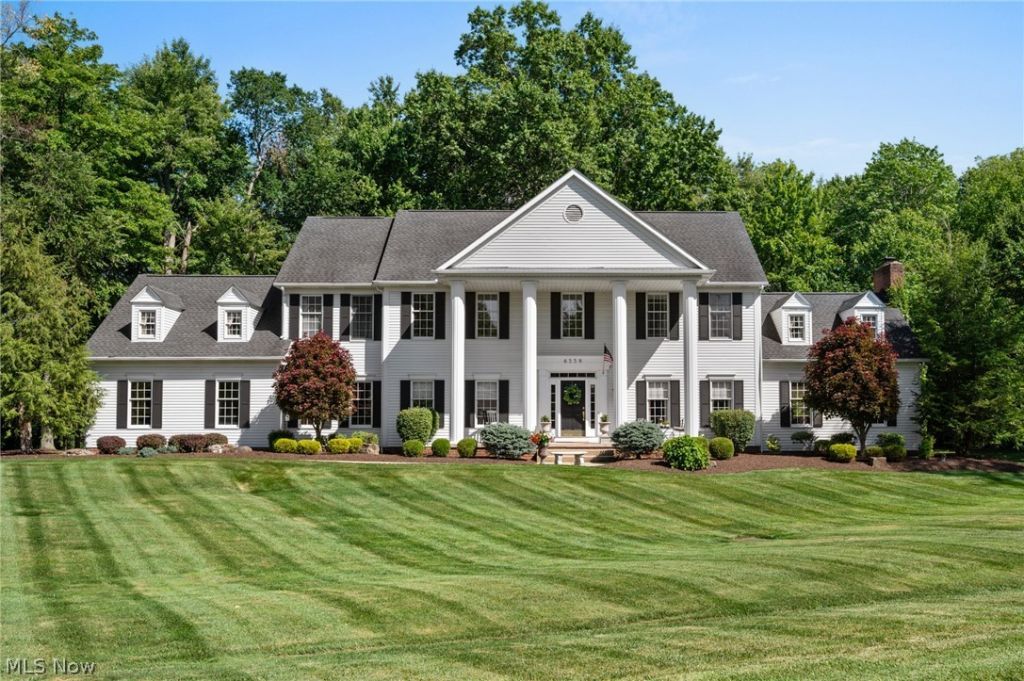
Tucked away on a beautifully landscaped 1.1-acre wooded lot in the highly sought-after Canterbury on the Lakes, this timeless Colonial offers a rare combination of elegance, privacy, and everyday comfort. A grand two-story foyer welcomes you into thoughtfully designed living spaces where natural light, timeless finishes, and effortless flow create a home equally suited for entertaining and quiet evenings at home. The formal living and dining rooms provide classic spaces for gathering, while the beautifully appointed kitchen features granite countertops, stainless steel appliances, generous prep space, and picturesque views of the private backyard. The adjoining vaulted family room is filled with natural light from a charming bay window and centered around a warm fireplace, creating an inviting space to relax in every season. A private first-floor office offers the perfect work-from-home retreat, while the oversized mudroom and powder room add everyday convenience. Upstairs, the serene primary suite feels like a private sanctuary with a vaulted ceiling, spacious walk-in closet, and spa-inspired bath featuring dual vanities, a soaking tub, and separate shower. Three additional bedrooms and two full bathrooms provide comfortable accommodations for family and guests. The finished lower level offers exceptional flexibility with custom built-ins, a wet bar, and a full bathroom, making it ideal for entertaining, recreation, or overnight visitors. Outside, the beautifully landscaped backyard serves as a peaceful extension of the home. The expansive stone patio is perfect for morning coffee, summer dinners under the trees, or simply enjoying the tranquility of this private setting. A three-car garage completes the property. A rare offering in Canterbury on the Lakes, this exceptional residence combines timeless craftsmanship, gracious living spaces, and a picturesque setting to create a home as beautiful as the life it inspires.
Property Features
Property Type: Residential - Single Family
Basement: Full, Partially Finished, Storage Space, Sump Pump
Basement: Yes
Cooling: Central Air
Fireplaces: 1
Garage: 3 car attached
Heating: Forced Air, Gas
Home Style: Colonial
Lot Size: 1.10 Acres
Roof Type: Asphalt, Fiberglass
Stories: 2.0
Taxes: $12,676 / year
Year Built: 1991
Amenities
Wet Bar
Built-in Features
Crown Molding
Double Vanity
Entrance Foyer
Eat-in Kitchen
Granite Counters
Kitchen Island
Open Floorplan
Pantry
Soaking Tub
Vaulted Ceiling(s)
Walk-In Closet(s)
Jetted Tub
Fire Pit
Lighting
Private Yard
Feature Descriptions
Appliances: Built-In Oven, Dryer, Dishwasher, Disposal, Microwave, Range, Refrigerator, Washer
Days on Site: 1
Exterior: Brick, Vinyl Siding
Fireplace: Family Room, Gas
HOA: Yes
HOA Fee: 510/ Annually
Laundry: Main Level, Laundry Room
Lot: Corner Lot, Private, Wooded
Parcel#: 3006445
Parking: Attached, Garage
Patio/Porch: Front Porch, Patio
Security: Security System, Carbon Monoxide Detector(s), Smoke Detector(s)
Sewer: Public Sewer
View: Trees/Woods
Water: Public
Room Sizes
Dining Room: 15 x 13 Level - First
Entry/ Foyer: N D x N D Level - First
Living Room: 15 x 14 Level - First
Bathroom: 12 x 12 Level - Basement
Bathroom: N D x N D Level - First
Bedroom: N D x N D Level - Second
Bathroom: N D x N D Level - Second
Bedroom: 14 x 14 Level - Second
Bathroom: N D x N D Level - Second
Bedroom: 15 x 13 Level - Second
Primary Bathroom: N D x N D Level - Second
Primary Bedroom: 19 x 15 Level - Second
Recreation: N D x N D Level - Lower
Basement: N D x N D Level - Lower
Family Room: 19 x 23 Level - First
Eat-in Kitchen: 17 x 18 Level - First
Laundry: 10 x 14 Level - First
Office: N D x N D Level - First
Local Schools
School District: Hudson City
Listed By / Shown By
Listed By
Agency Name: Keller Williams Living
Agency Contact: katiemadio@katiemadiohomes.com, 330-903-2113
Shown By
Agent Name: Lydia Walls
Agent Phone: (937) 935-5597
Agency Title: Key Realty

Estimate Your Payment
Estimated Payment
$ 7,235.99 per month $5,873.40 Principal & Interest $1,056.33 Property Tax $306.25 Homeowner's Insurance
6559 Hammontree Drive | MLS# 5233794
This single family home located at 6559 Hammontree Drive, Hudson, OH 44236 is currently listed for sale with an asking price of $1,050,000. This property was built in 1991 and has 4 bedrooms and 4 full and 1 partial baths with 5512 sq. ft. Hammontree Drive is located in the Canterbury On Lakes subdivision within the Hudson City school district. Search Canterbury On Lakes real estate on www.lydiawalls.com today.