
BEDS3
BATHS2 full 1 partial
SQUARE FEET2,264
MLS#1894691
STATUSPending
PROPERTY TYPEResidential - Single Family
SCHOOLCincinnati
Property Description
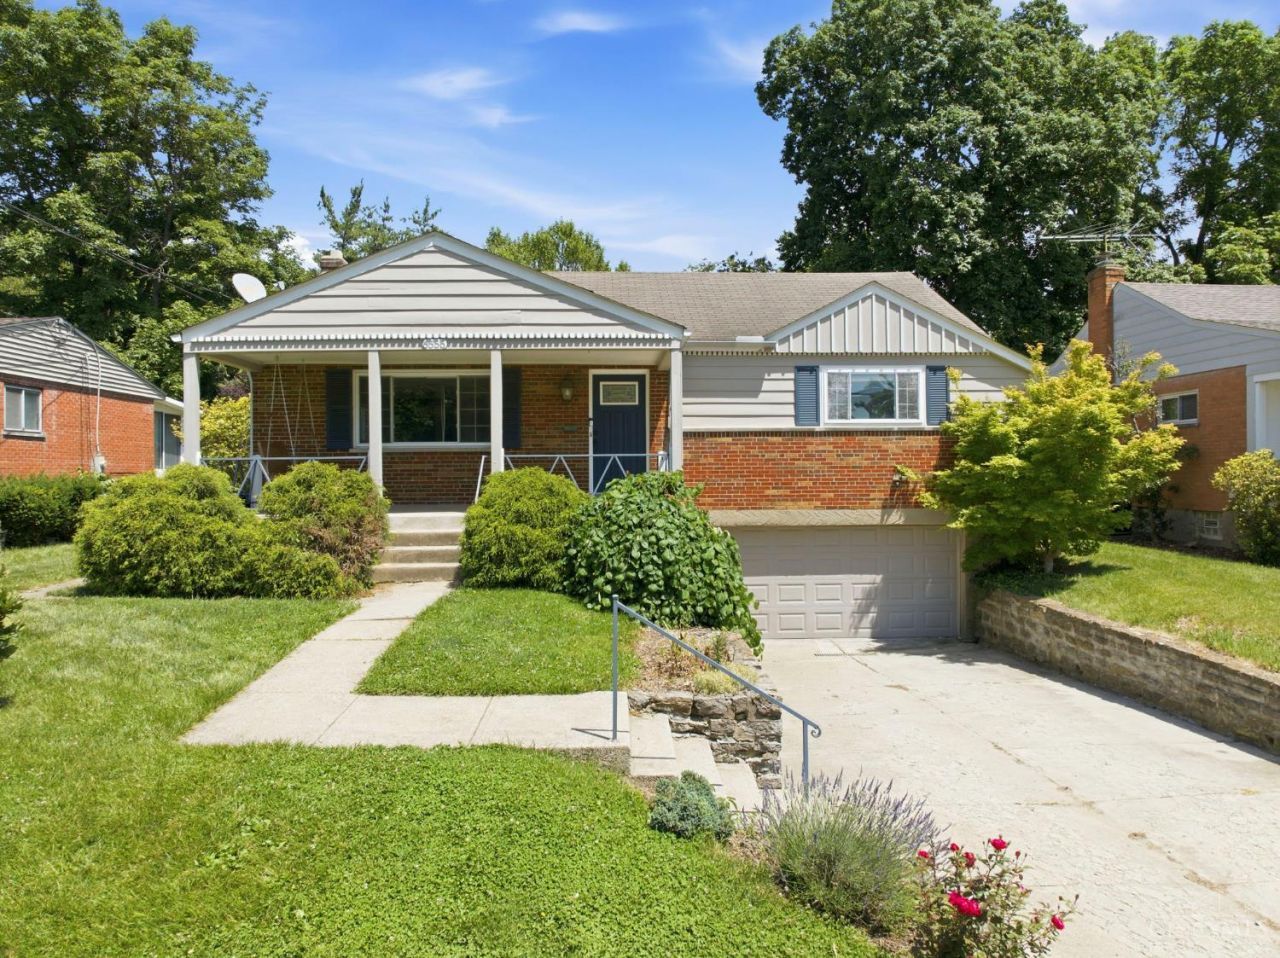
Move-in ready with more space than you might expect! This updated home features beautiful hardwood floors, refreshed bathrooms, two bedrooms upstairs, and two separate living areas. The finished lower level adds valuable flexibility with a third bedroom, full bath, and rec room perfect for guests, a home office, or additional living space. Outside, enjoy a covered front porch and fully fenced backyard. A 2-car garage plus convenient access to parks, shopping, dining, and everything College Hill has to offer.
Property Features
Property Type: Residential - Single Family
Basement: Yes
Basement: Full
Cooling: Central Air
Garage: 2
Heating: Forced Air, Gas
Home Style: Ranch
Lot Size: 0.18 Acres
Roof Type: Shingle
Stories: 1.0
Taxes: $5,652
Year Built: 1959
Amenities
Patio
Feature Descriptions
Access: City Street
Appliances: Dishwasher, Dryer, Microwave, Oven/Range, Refrigerator, Washer
Basement Fatures: Finished
Days on Site: 7
Exterior: Brick
Family Room: Walkout, Wood Floor
Foundation: Poured
Garage/Carport: Built in, Front
Gas: Natural
Kitchen: Counter Bar, Tile Floor
Lot Dimensions: 60x130 irr lot
Parcel #: 2470007011100
Parking: Driveway
Primary Bathroom: Tile Floor
Primary Bedroom: Bath Adjoins, Wall-to-Wall Carpet
Rooms Total: 11
Sewer: Public Sewer
SQFT Basement: 932
Tax Abatement: No
Water: Public
Water Heater: Gas
Window Features: Vinyl, Insulated
Room Sizes
Primary Bedroom: 12 X 13 Level - 1
Bedroom 2: 11 X 16 Level - 1
Bedroom 3: 12 X 18 Level - Lower
Dining Room: 10 X 12 Level - 1
Entry: 3 X 3 Level - 1
Family Room: 11 X 19 Level - 1
Living Room: 14 X 16 Level - 1
Local Schools
School District: Cincinnati
Listed By / Shown By
Listed By
Agency Name: RE/MAX Preferred Group
Agent Name: Bradley Babiak
Agency Phone: 513-229-7774

Shown By
Agent Name: Lydia Walls
Agent Phone: (937) 935-5597
Agency Title: Key Realty

Estimate Your Payment
Estimated Payment
$ 2,000.61 per month $1,453.81 Principal & Interest $471.00 Property Tax $75.80 Homeowner's Insurance
6556 Montevista Drive | MLS# 1894691
This single family home located at 6556 Montevista Drive, Cincinnati, OH 45224 is currently listed for sale with an asking price of $259,900. This property was built in 1959 and has 3 bedrooms and 2 full and 1 partial baths with 2264 sq. ft. Montevista Drive is located within the Cincinnati school district. Search Cincinnati real estate on www.lydiawalls.com today.