
BEDS5
BATHS4 full 1 partial
SQUARE FEET5,189
MLS#TB8464950
STATUSActive
PROPERTY TYPEResidential - Single Family
SUBDIVISIONKEYSTONE RANCHETTES
Property Description
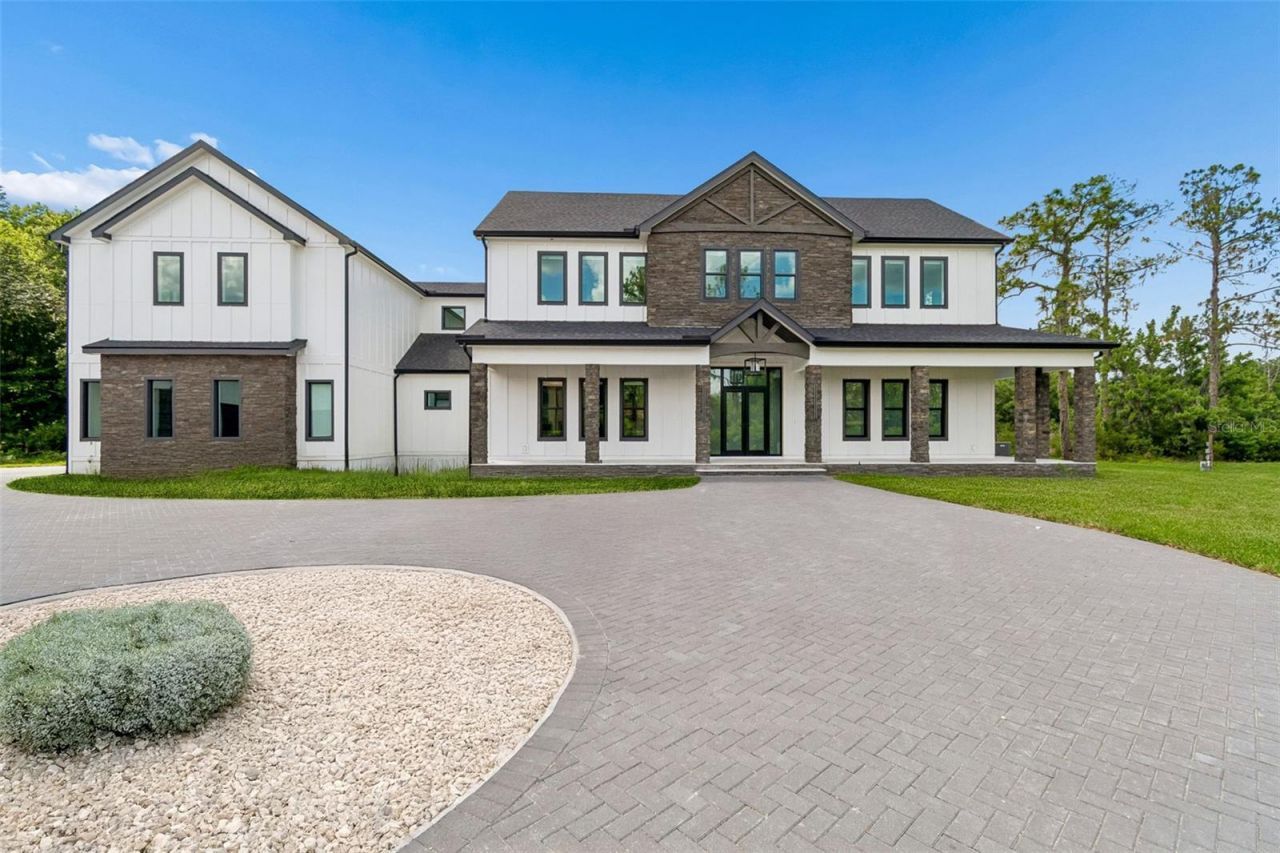
Pre-Construction. To be built. Who doesn't love a newly built, custom designed home nestled right smack-dab in the MIDDLE of SERENITY? Own a 5-ACRE (MOL) estate suited for your needs. As advertised, this is an exceptional opportunity to build a luxury custom home located in North Pinellas. Minutes to the beach, golfing, and horse trails. Fish from your fully stocked pond while watching sunsets. This modern farmhouse model features a thoughtfully designed layout, boasting 24 ft. ceilings and an open concept design. The great room showcases a dramatic floor to ceiling tile fireplace surround, creating a stunning focal point. Kitchen features an oversized center island with quartz countertops, custom cabinetry, a walk in pantry, and a built in oven with cooktop. The first floor owner's suite offers privacy from the rest of the home and includes an ensuite bath and his and hers walk in closets. Additional bedrooms are located on the second floor. In-law suite situated over the garage offers a bedroom, bathroom and living room/flex space leading out to a private covered balcony with weather resistant decking. The home includes outdoor kitchen and a side facing entry garage. Building new offers the advantage of modern construction built to current building codes, including updated roof systems, aluminum hurricane impact windows, solid core interior doors throughout, and structural standards designed for durability and efficiency. Due to the ability to customize, the possibilities are endless. The renderings provided are conceptual and represent one potential home design that may be built and serve as a proven concept for the property. Buyers may choose to customize the design or select an alternative floor plan. Pool would be an optional upgrade. Final pricing may vary depending on the buyer's selections. Located in the highly desirable Keystone Ranchettes community, this property offers sprawling homesites, no deed restrictions, and an equestrian lifestyle if so desired. A residents only private horse trail entrance winds through a beautiful forest and connects directly to the back portion of Brooker Creek Preserve, providing approximately nine additional miles of scenic riding trails. ***( An existing home is already situated on the property. Buyer's also have the option to purchase the current home, pool, outdoor kitchen, and detached 900+ sq. ft. building as-is and renovate rather than build new. *** Contact the listing agent for pricing and details, as pricing differs from the new construction offering.
Property Features
Property Type: Residential - Single Family
Cooling: Central Air, Humidity Control, Zoned
Garage: 3 car attached
Heating: Electric
Home Style: Custom
Lot Size: 5.04 Acres
Roof Type: Shingle
Stories: 2.0
Taxes: $14,998
Year Built: 2027
Amenities
Ceiling Fans(s)
High Ceilings
Walk-In Closet(s)
Outdoor Grill
Outdoor Kitchen
Outdoor Shower
Private Mailbox
Storage
Feature Descriptions
Additional Rooms: Interior In-Law Suite w/Private Entry, Loft
Appliances: Built-In Oven, Dishwasher, Disposal, Exhaust Fan, Freezer, Range, Range Hood, Refrigerator, Tankless Water Heater
Barn Features: None
Builder: Parasol Properties
Days on Site: 205
Directions: Driving from McMullen Booth/East Lake go East on Tarpon Springs Blvd, make right on Appaloosa Rd, the property is on theleft.
Exterior: Frame, Wood Siding
Fireplace: Gas
Fireplace Y/N: Yes
Flood Zone Code: X
Flooring: Ceramic Tile, Wood
Foundation: Slab
Garage Dimensions: 28X44
Home Warranty Y/N: No
Horse Amenities: Round Pen, Stable(s)
Listing Terms: Cash, Conventional
Lot: Oversized Lot, Pasture, Private, Unincorporated, Zoned for Horses
Lot Dimensions: 5.04
Model: Modern Farmhouse
Number of Septics: 2
Number of Wells: 2
Other Equipment: Irrigation Equipment
Other Structures: Barn(s), Corral(s), Outdoor Kitchen
Ownership: Fee Simple
Parking: Driveway, Garage Door Opener, Garage Faces Side
Parking Notes: Driveway, Garage Door Opener, Garage Faces Side
Pets Allowed: Cats OK, Dogs OK, Yes
Pool: In Ground
Property Attached Y/N: No
Property Sub-Type: Single Family Residence
Security: Smoke Detector(s)
Sewer: Septic Tank
Showing Instructions: Appointment Only, ShowingTime
Special Sale Provisions: None
Special View Info: Water
Utilities: Cable Connected, Electricity Connected, Sprinkler Well
Vegetation: Wooded
Water: Well
Water Access: Pond
Water Access Y/N: Yes
Waterfront Features: Pond
Water View: Pond
Zoning: R-A-W
Room Sizes
Primary Bathroom: 12x16
Primary Bedroom: 15.5x18
Bathroom 1: 10.5x6
Dining Room: 20x16
Great Room: 26x23
Kitchen: 11x23
Loft: 18x24
Bedroom 2: 12.5x15
Bathroom 2: 8x11
Bedroom 3: 11.5x16.5
Bathroom 3: 12x6.5
Bedroom 4: 15x11.5
Bathroom 4: 6x9
Bedroom 5: 23x15
Garage Apartment: 27x31
Local Schools
High School: East Lake High-PN
Middle School: Tarpon Springs Middle-PN
Elementary School: Brooker Creek Elementary-PN
Listed By / Shown By
Listed By
Agency Name: FUTURE HOME REALTY INC
Agency Contact: 813-855-4982
Shown By
Agent Name: Lydia Walls
Agent Phone: (937) 935-5597
Agency Title: Key Realty

Estimate Your Payment
Estimated Payment
$ 19,200.25 per month $17,060.83 Principal & Interest $1,249.83 Property Tax $889.58 Homeowner's Insurance
655 Appaloosa Road | MLS# TB8464950
This single family home located at 655 Appaloosa Road, Tarpon Springs, FL 34688 is currently listed for sale with an asking price of $3,050,000. This property was built in 2027 and has 5 bedrooms and 4 full and 1 partial baths with 5189 sq. ft. Appaloosa Road is located in the KEYSTONE RANCHETTES subdivision. Search KEYSTONE RANCHETTES real estate on www.lydiawalls.com today.