
BEDS3
BATHS2 full
SQUARE FEET2,040
MLS#845369
STATUSActive
PROPERTY TYPEResidential -
Property Description
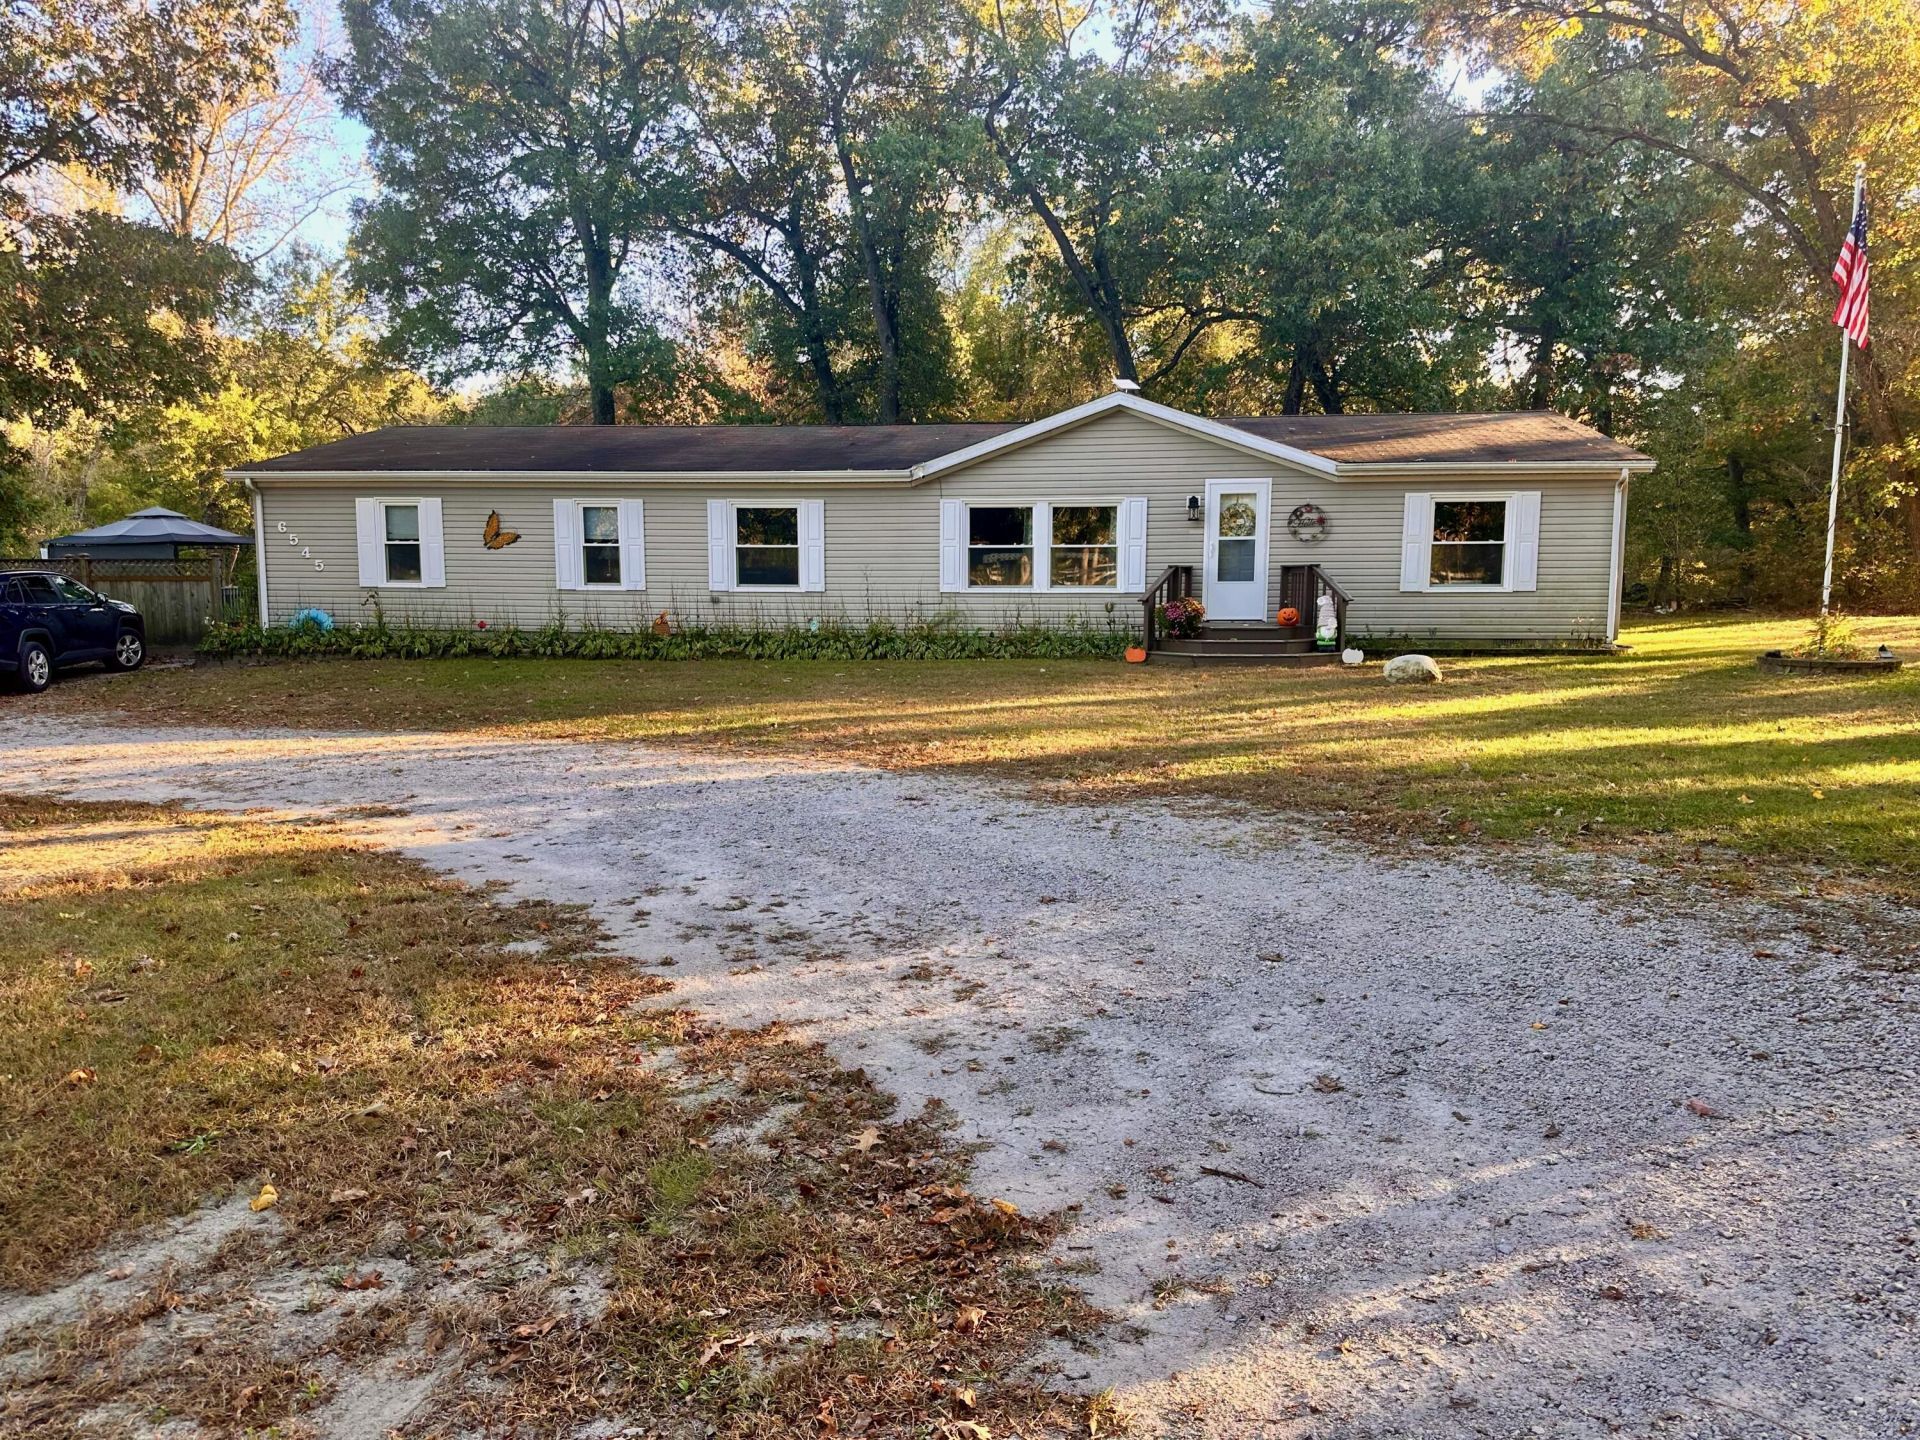
Motivated Seller Enjoy the space, privacy, and peaceful setting this three bedroom, two bath home has to offer! With just over 2,000 sq. ft. of roomy living space, the home features a large, open main living area designed for comfortable everyday living and entertaining. The generously sized kitchen offers plenty of workspace, a convenient center island, and other conveniences to make meal prep easier. The spacious primary bedroom includes a bathroom with both a separate shower and a soaking tub. Step outside to the inviting screened porch overlooking the backyard, perfect for relaxing and enjoying the surrounding nature. An above ground pool with a covered deck and adjacent patio creates a great spot for summer fun and entertaining. A 12 x 20 shed provides additional storage for tools, equipment, and outdoor items, while a carport offers convenient covered parking. All this is situated on almost 10 acres of beautiful, partially wooded land, offering plenty of privacy and room to enjoy the outdoors. A beautiful parcel with a peaceful country setting and plenty of space to call home!
Property Features
Property Type: Residential -
Fireplaces: 1
Heating: Forced Air, Propane
Lot Size: 9.94 Acres
Stories: 1.0
Taxes: $1,107
Year Built: 2000
Amenities
Ceiling Fan(s)
Vaulted Ceiling(s)
Kitchen Island
Appliances
Dryer
Water Softener Owned
Washer
Refrigerator
Gas Range
Dishwasher
Feature Descriptions
Days on Site: 66
Fireplace Features: Electric, Living Room
Lot: Landscaped, Horses Allowed, Wooded, Private
Parking Features: Off Street, Gravel, Driveway
Rooms Total: 8
Sewer: Septic Tank
Water: Well
Wooded: Yes
Room Sizes
Living Room: 14.0 x 13.0
Kitchen: 16.0 x 12.0
Dining Room: 12.0 x 12.0
Primary Bedroom: 15.0 x 14.0
Bedroom 2: 16.0 x 13.0
Bedroom 3: 14.0 x 11.0
Den: 11.0 x 10.0
Laundry: 8.0 x 6.0
Listed By / Shown By
Listed By
Agency Name: Osborne Advantage Real Estate
Agency Phone: (574) 896-2567
Shown By
Agent Name: Lydia Walls
Agent Phone: (937) 935-5597
Agency Title: Key Realty

Estimate Your Payment
Estimated Payment
$ 1,857.28 per month $1,677.56 Principal & Interest $92.25 Property Tax $87.47 Homeowner's Insurance
6545 W 750 N | MLS# 845369
This home located at 6545 W 750 N, Winamac, IN 46996 is currently listed for sale with an asking price of $299,900. This property was built in 2000 and has 3 bedrooms and 2 full baths with 2040 sq. ft. Search Winamac real estate on www.lydiawalls.com today.