
BEDS4
BATHS3 full
SQUARE FEET3,299
MLS#10011394
STATUSActive
PROPERTY TYPEResidential - Single Family
SUBDIVISIONRahla Gardens
SCHOOLSylvania
Property Description
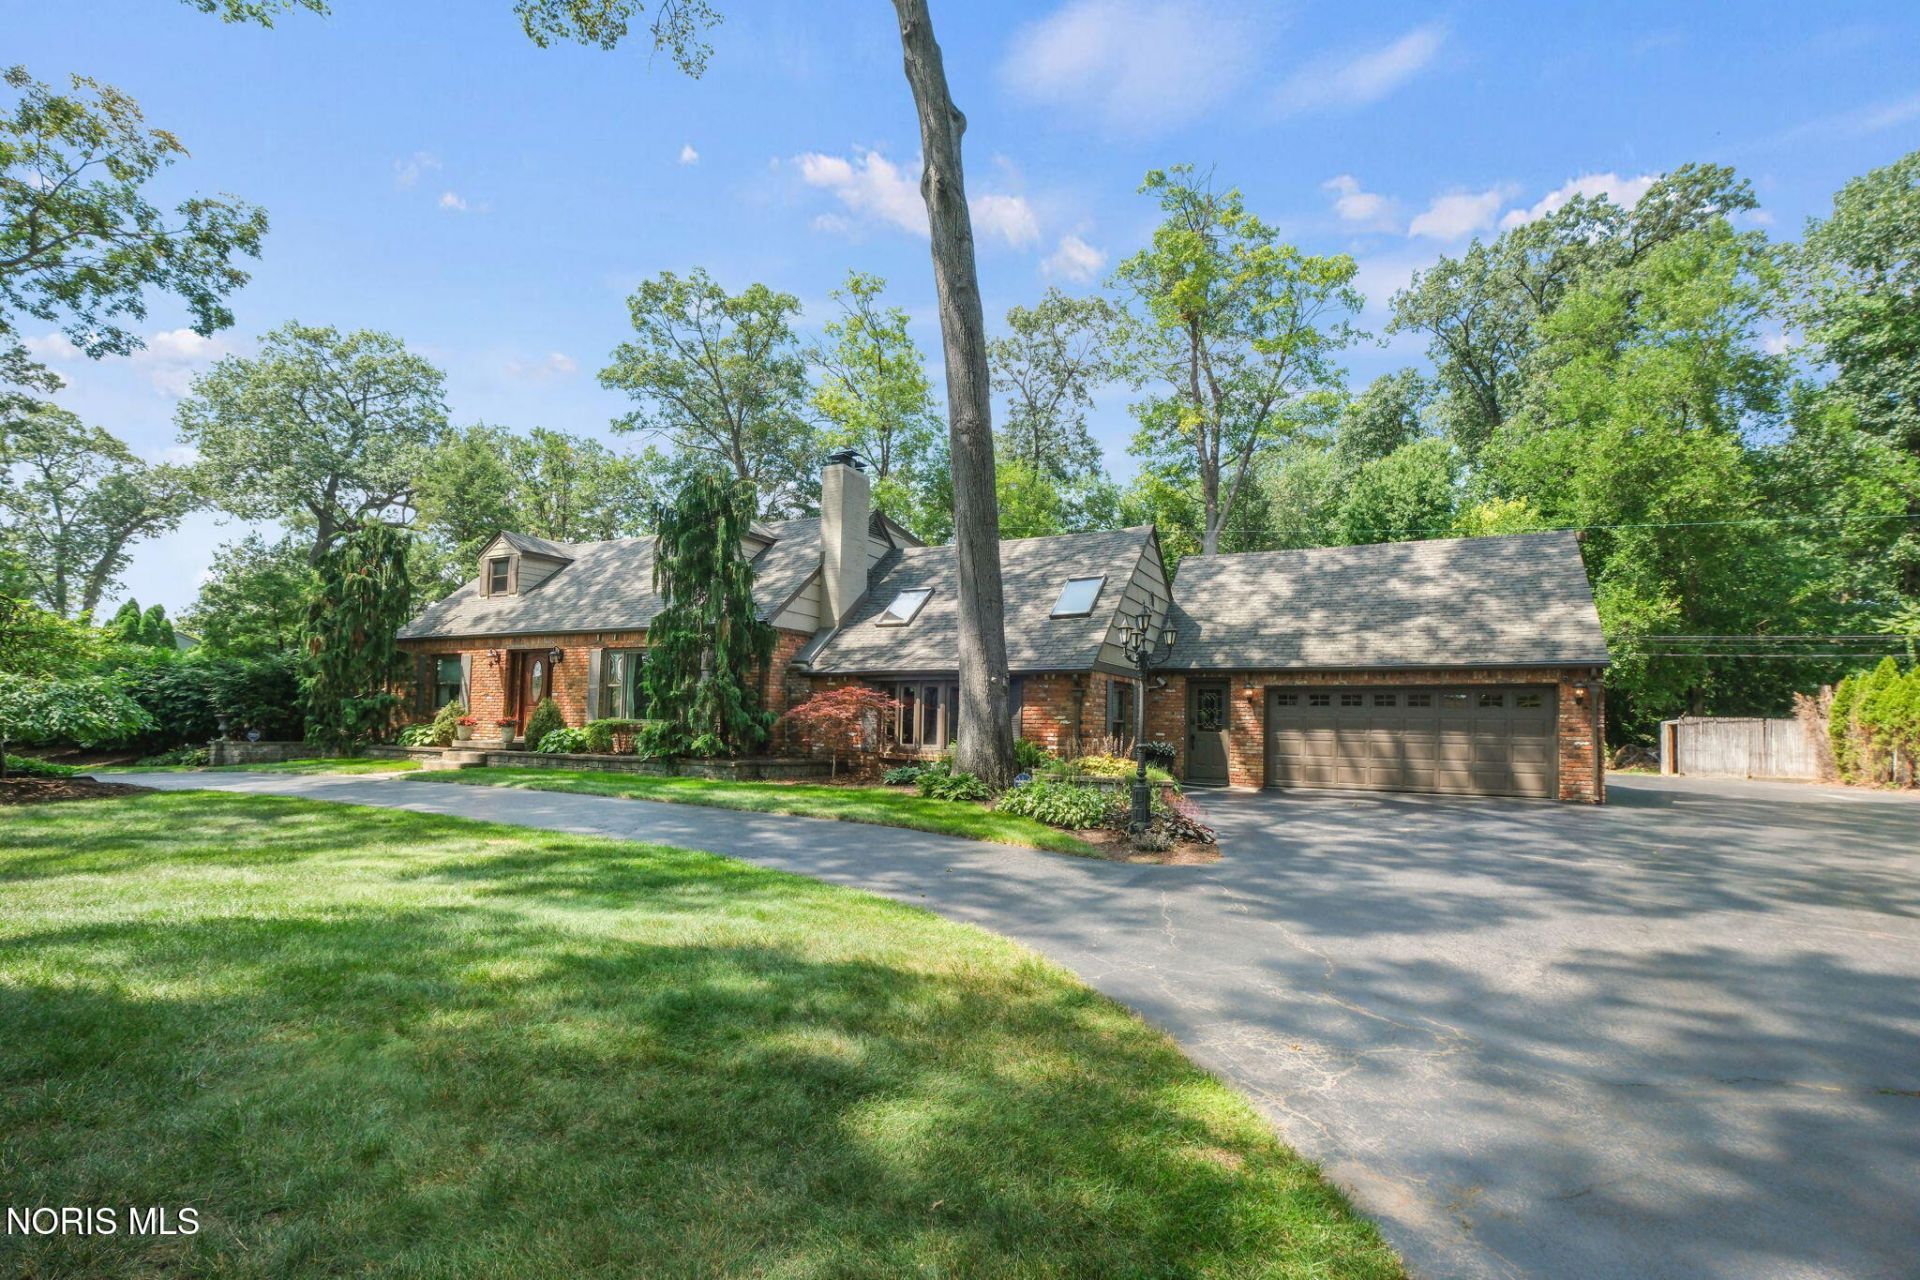
Discover your own private oasis in the heart of Sylvania Township! This one-of-a-kind home sits on a spacious double lot surrounded by a beautifully landscaped, wooded backyard with a privacy fence?creating the perfect retreat for relaxing or entertaining. Enjoy summer days by the inground pool, unwind in the hot tub, or gather with family and friends on the expansive deck. A circular driveway and three-car garage provide both convenience and impressive curb appeal, while the private office above the garage offers an ideal space for working from home, hobbies, or additional storage. Inside, you'll find spacious living areas designed for comfort and entertaining, including a family room and living room connected by a stunning dual fireplace. The updated kitchen features modern appliances and opens to a cozy breakfast room with its own fireplace. The bright sunroom overlooks the serene backyard, bringing the beauty of the outdoors inside year-round. The spacious primary suite offers a luxurious retreat with a whirlpool tub and separate shower. Two generously sized bedrooms complete the second floor, and two heating systems provide added comfort and efficiency throughout the home. If you've been searching for privacy, space, and exceptional amenities in a prime Sylvania Township location, this remarkable property is one you won't want to miss.
Property Features
Property Type: Residential - Single Family
Basement: Yes
Basement: Concrete, Partial, Partially Finished, Sump Pump
Cooling: Ceiling Fan(s), Central Air, Electric, Gas
Fireplaces: 2
Garage: 3
Heating: Forced Air, Natural Gas
Home Style: Traditional
Lot Size: 0.64 Acres
Roof Type: Shingle
Stories: 2.0
Year Built: 1953
Amenities
Built-in Features
Ceiling Fan(s)
Double Vanity
Eat-in Kitchen
Primary Bathroom
Separate Shower
Sound System
Spa/Hot Tub
Storage
Walk-In Closet(s)
Fire Pit
Private Yard
Spa/Hot Tub
Storage
Feature Descriptions
Appliances: Dishwasher, Microwave, Water Heater, Disposal, Gas Cooktop, Gas Range, Range Hood, Refrigerator, Wall Oven, Water Softener Owned
Days on Site: 5
Exterior: Blown-In Insulation, Brick, Concrete, Wood Siding
Fencimg: Privacy
Fireplace: Double Sided, Family Room, Gas Log, Grate, Living Room, Other
Flooring: Carpet, Ceramic Tile, Engineered Hardwood, Wood, Hardwood, Laminate
Hot Tub: Yes
Laundry: Accessible Utilities or Laundry, Electric Dryer Hookup, In Basement, Washer Hookup
Lot: Cul-De-Sac, Secluded, Sprinklers In Front, Sprinklers In Rear, Wooded
Lot Dimensions: 200X140
Other Equipment: Irrigation Equipment
Parcel#: 78-58994
Parking: Asphalt, Additional Parking, Circular Driveway, Driveway, Garage Door Opener
Parking Notes: Asphalt, Additional Parking, Circular Driveway, Drive
Patio/Porch: Front Porch, Deck
Pool: Diving Board, Fenced, Heated, In Ground, Salt Water
Security: Security System
Sewer: Septic Tank
Special View Info: Trees/Woods
Swimming Pool: Yes
Utilities: Cable Available, Electricity Available, Natural Gas Available, Natural Gas Connected, Sewer Not Available, Water Not Available, Underground Utilities
Water: Well
Window: Bay Window(s), Double Pane Windows, Skylight(s), Window Screen(s), Window Treatments
Room Sizes
Family Room: Level - Main
Living Room: Level - Main
Dining Room: Level - Main
Kitchen: Level - Main
Breakfast Room: Level - Main
Sun Room: Level - Main
Primary Bedroom 1: Level - Main
Bedroom 2: Level - Main
Bedroom 3: Level - Upper
Bedroom 4: Level - Upper
Office: Level - Upper
Other: Level - Lower
Other: Level - Lower
Local Schools
High School: Southview
Middle School: None
Elementary School: Stranahan
School District: Sylvania
Listed By / Shown By
Listed By
Agency Name: The Danberry Co
Agency Phone: 419-531-4431
Shown By
Agent Name: Lydia Walls
Agent Phone: (937) 935-5597
Agency Title: Key Realty

Estimate Your Payment
Estimated Payment
$ 2,736.70 per month $2,601.08 Principal & Interest $0.00 Property Tax (data not provided by mls) $135.63 Homeowner's Insurance
6540 Wild Oaks Drive | MLS# 10011394
This single family home located at 6540 Wild Oaks Drive, Toledo, OH 43615 is currently listed for sale with an asking price of $465,000. This property was built in 1953 and has 4 bedrooms and 3 full baths with 3299 sq. ft. Wild Oaks Drive is located in the Rahla Gardens subdivision within the Sylvania school district. Search Rahla Gardens real estate on www.lydiawalls.com today.