
BEDS4
BATHS3 full 1 partial
SQUARE FEET2,931
MLS#1889636
STATUSActive
PROPERTY TYPEResidential - Single Family
SCHOOLFairfield
Property Description
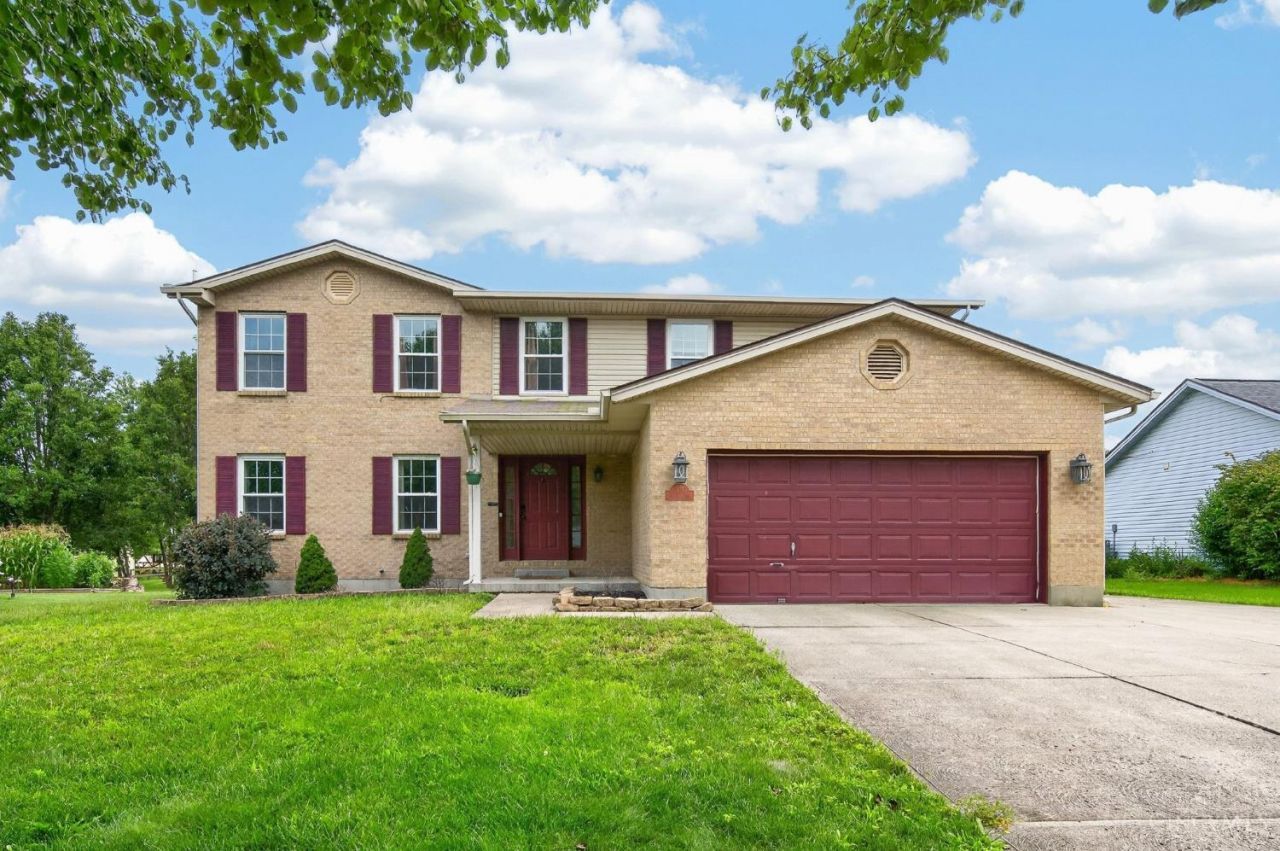
Gorgeous move in ready 4 bedroom, 3.5 bath home offering comfort and convenience. Beautifully updated throughout, this home features spacious living areas and a finished basement complete with a full bathroom and storage space, making it ideal for game nights, home gym or recreation area. Step outside and enjoy your own private backyard retreat featuring a heated saltwater in-ground pool, a low maintenance poly board deck and a well maintained 6-foot privacy fence, perfect for entertaining or simply relaxing with family. Located just minutes from shopping, dining, parks and major commuting routes, this exceptional home offers both privacy and easy access to everything you need. Situated in Fairfield City School District. Don't miss your opportunity to make this stunning property your next home.
Property Features
Property Type: Residential - Single Family
Basement: Full
Basement: Yes
Cooling: Ceiling Fans, Central Air
Fireplaces: 1
Garage: 2
Heating: Forced Air, Gas
Home Style: Traditional
Lot Size: 0.29 Acres
Roof Type: Shingle
Stories: 2.0
Taxes: $4,570
Year Built: 2000
Amenities
Deck
Porch
Feature Descriptions
Access: City Street
Appliances: Dishwasher, Microwave, Oven/Range, Refrigerator, Wine Cooler
Basement Fatures: Finished
Buildings: Shed
Days on Site: 1
Exterior: Brick, Vinyl Siding
Family Room: Dry Bar, Wall-to-Wall Carpet, Fireplace
Fencing: Privacy, Wood
Fireplace Features: Gas
Foundation: Poured
Garage/Carport: Front, Garage Attached
Gas: Natural
Kitchen: Pantry, Counter Bar, Eat-In, Wood Cabinets
Parcel #: A0300148000066
Parking: On Street, Driveway
Primary Bathroom: Shower, Double Vanity, Tub, Marb/Gran/Slate
Primary Bedroom: Bath Adjoins, Walk-in Closet, Wall-to-Wall Carpet
Rooms Total: 10
Sewer: Public Sewer
SQFT Basement: 561
Swimming Pool: Yes
Swimming Pool: Heated, In-Ground, Salt Water, Vinyl
Tax Abatement: No
Topography: Cleared, Level
Water: Public
Water Heater: Gas
Window Features: Double Hung, Vinyl, Insulated
Room Sizes
Primary Bedroom: 20 X 16 Level - 2
Bedroom 2: 14 X 11 Level - 2
Bedroom 3: 14 X 10 Level - 2
Bedroom 4: 12 X 11 Level - 2
Dining Room: 16 X 13 Level - 1
Entry: 12 X 7 Level - 1
Family Room: 19 X 14 Level - 1
Laundry Room: 13 X 6 Level - 1
Recreation Room: 26 X 24 Level - Basement
Local Schools
School District: Fairfield
Listed By / Shown By
Listed By
Agency Name: Plum Tree Realty
Agent Name: Jonathan Merkle
Agency Phone: 513-443-5060

Shown By
Agent Name: Lydia Walls
Agent Phone: (937) 935-5597
Agency Title: Key Realty

Estimate Your Payment
Estimated Payment
$ 3,082.22 per month $2,567.52 Principal & Interest $380.83 Property Tax $133.88 Homeowner's Insurance
6536 Fayetta Drive | MLS# 1889636
This single family home located at 6536 Fayetta Drive, Fairfield Twp, OH 45011 is currently listed for sale with an asking price of $459,000. This property was built in 2000 and has 4 bedrooms and 3 full and 1 partial baths with 2931 sq. ft. Fayetta Drive is located within the Fairfield school district. Search Fairfield Twp real estate on www.lydiawalls.com today.