
BEDS3
BATHS2 full 1 partial
SQUARE FEET2,158
MLS#1892473
STATUSPending
PROPERTY TYPEResidential - Single Family
SCHOOLSpringboro Community
Property Description
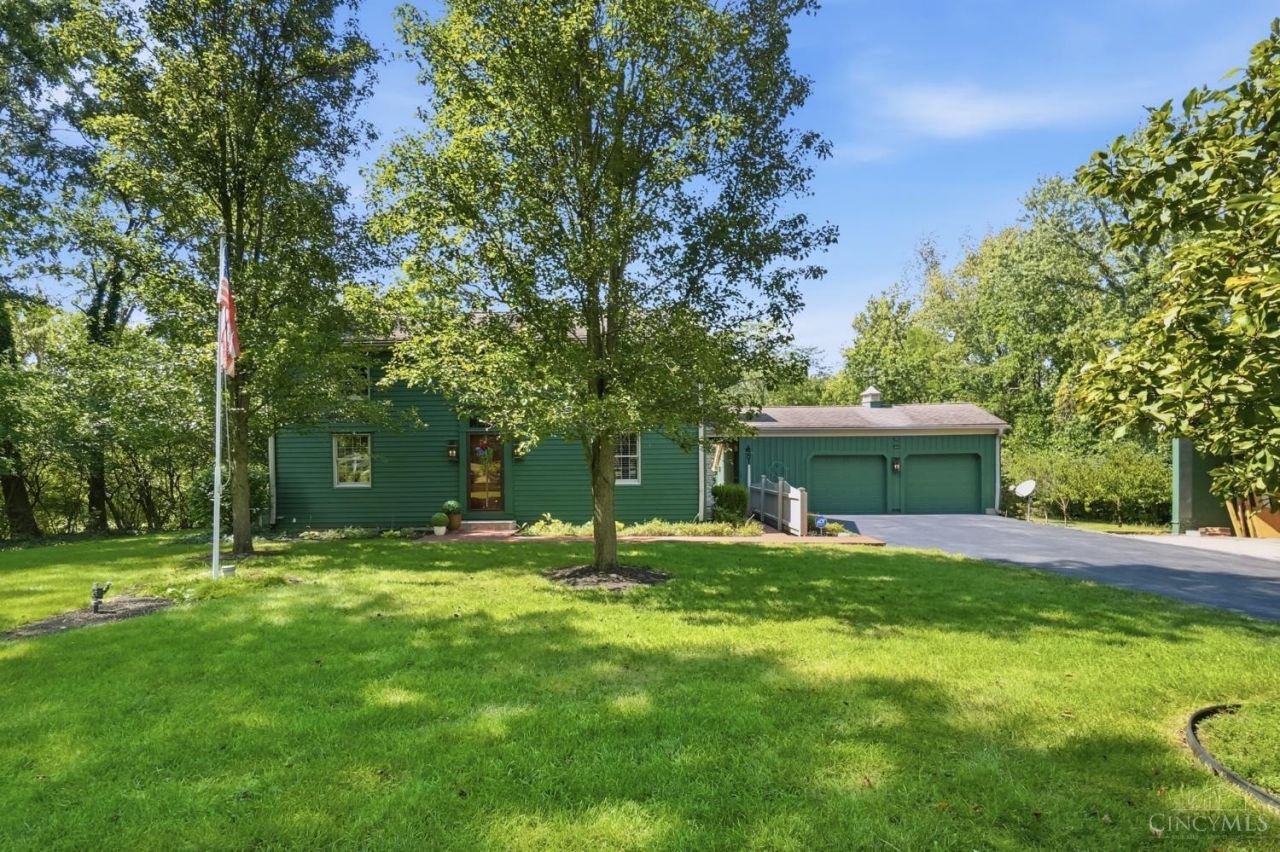
Welcome to this unique Saltbox-style home offering East Coast charm on a little over an acre!Beautiful perennials,mature landscaping & peaceful outdoor spaces create a wonderful setting to enjoy the patio.This home features 3 bedrooms,2 full baths & 1 half bath, w/the primary bedroom conveniently located on the main floor.A versatile flex room/office/study offers additional living space & could potentially be converted to a 4th bedroom w/adding a closet.The living room is highlighted by gorgeous wood beams,the kitchen & dining area opens into the living space.A laundry room/mudroom & half bath are conveniently located off the kitchen.The unfinished basement offers potential for additional living.Outside,enjoy the covered patio & brick patio, beautiful landscaping & peaceful surroundings.The property also includes a 2-car garage,30x30 carport,perfect for a boat or recreational vehicle,plus an 18x26 woodworking shop. The shop offers additional usable space w/Pellet Stove & Window A/C.
Property Features
Property Type: Residential - Single Family
Basement: Yes
Basement: Full
Cooling: Central Air
Fireplaces: 1
Garage: 2
Heating: Baseboard, Electric
Home Style: Traditional
Lot Size: 1.06 Acres
Roof Type: Shingle
Stories: 1.5
Taxes: $2,214
Year Built: 1973
Amenities
Covered Deck/Patio
Patio
Porch
Feature Descriptions
Appliances: Dishwasher, Garbage Disposal, Oven/Range, Refrigerator
Basement Fatures: Unfinished
Buildings: Shed, Workshop
Carport Spaces: 2
Days on Site: 26
Exterior: Wood Siding
Fireplace Features: Wood
Foundation: Poured
Garage/Carport: Carport Detached, Garage Detached
Gas: None
Kitchen: Wood Floor
Lot Dimensions: .
Mechanical Systems: Garage Door Opener, Sump Pump
Parcel #: 0818176007
Parking: Driveway
Primary Bathroom: Shower
Primary Bedroom: Bath Adjoins, Wood Floor
Rooms Total: 9
Sewer: Septic Tank
SQFT Basement: 430
Study: Wood Floor
Tax Abatement: No
Water: Public
Water Heater: Electric
Window Features: Vinyl
Room Sizes
Primary Bedroom: 16 X 13 Level - 1
Bedroom 2: 13 X 13 Level - 2
Bedroom 3: 13 X 13 Level - 2
Dining Room: 13 X 10 Level - 1
Living Room: 16 X 11 Level - 1
Laundry Room: 13 X 6 Level - 1
Study/Den: 16 X 13 Level - 1
Local Schools
School District: Springboro Community
Listed By / Shown By
Listed By
Agency Name: Coldwell Banker Heritage
Agent Name: Lori Balyo
Agency Phone: 937-748-5500

Shown By
Agent Name: Lydia Walls
Agent Phone: (937) 935-5597
Agency Title: Key Realty

Estimate Your Payment
Estimated Payment
$ 3,121.31 per month $2,791.26 Principal & Interest $184.50 Property Tax $145.54 Homeowner's Insurance
6535 Weidner Road | MLS# 1892473
This single family home located at 6535 Weidner Road, Clearcreek Township, OH 45066 is currently listed for sale with an asking price of $499,000. This property was built in 1973 and has 3 bedrooms and 2 full and 1 partial baths with 2158 sq. ft. Weidner Road is located within the Springboro Community school district. Search Clearcreek Township real estate on www.lydiawalls.com today.