
BEDS4
BATHS1 full 1 partial
SQUARE FEET1,434
MLS#O6444137
STATUS(Bank Owned) - Active
PROPERTY TYPEResidential - Single Family
SUBDIVISIONSIESTA HILLS FIRST
Property Description
Welcome to a home with room to spread out! The open floor plan connects the living room to a kitchen with a breakfast bar island, while a separate bonus room offers space for movie nights, a home office, or whatever suits your lifestyle. From the bonus room, step onto the covered, screened patio to enjoy the backyard. A storage shed provides extra room for tools and outdoor gear. The home features four bedrooms and an attached one-car garage with space for a washer and dryer. The Primary bathroom is unfinished with new tile and shower fixtures that will add value and luxury upon completion.
Property Features
Property Type: Residential - Single Family
Cooling: Central Air
Garage: 1 car attached
Heating: Central, Electric
Lot Size: 0.25 Acres
Roof Type: Shingle
Stories: 1.0
Taxes: $4,935
Year Built: 1971
Amenities
Primary Bedroom Main Floor
Thermostat
Sidewalk
Feature Descriptions
Appliances: Electric Water Heater
Days on Site: 7
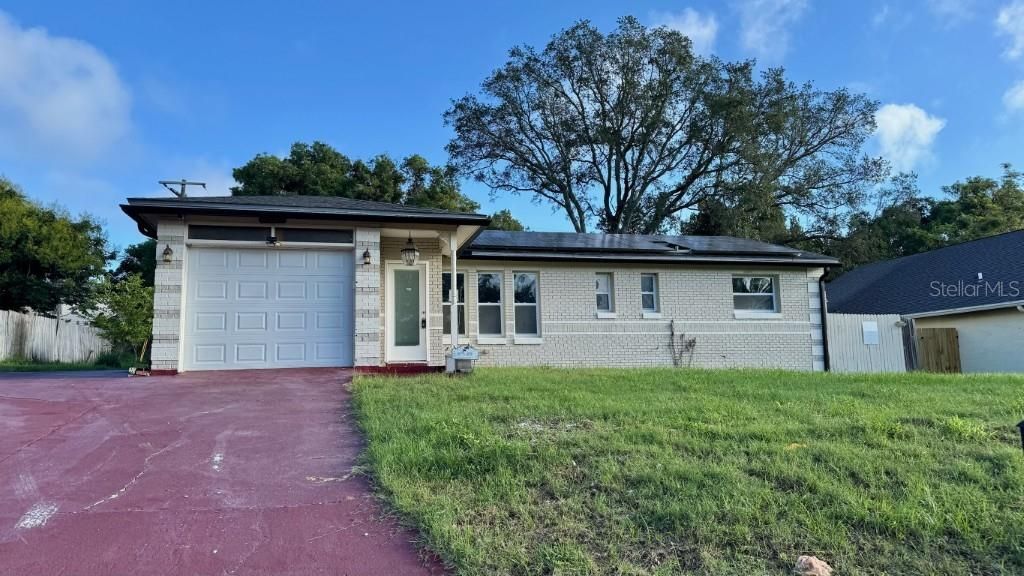
Directions: From the corner of Powers Dr and Clarcona Ocoee Rd, go west on Clarcona Ocoee Rd to left on Aladdin Dr (Between Family Dollar Store and Wingstop) and follow Aladdin to 6529 Aladdin Dr on the right. Somewhat set back with bright painted driveway.
Exterior: Block
Flood Zone Code: X
Flooring: Carpet, Laminate
Foundation: Slab
Home Warranty Y/N: No
Listing Terms: VA Loan
Lot: Paved
Lot Dimensions: 0.25
Ownership: Fee Simple
Parking: Driveway
Parking Notes: Driveway
Patio/Porch: Covered, Patio, Screened
Property Attached Y/N: No
Property Sub-Type: Single Family Residence
Sewer: Public Sewer
Showing Instructions: Sentri Lock Box, Lock Box Electronic
Special Sale Provisions: Real Estate Owned
Utilities: Electricity Connected
Water: Public
Water Access Y/N: No
Zoning: R-1AA
Room Sizes
Living Room: 18x15
Kitchen: 18x11
Dining Room: 10x8
Bonus Room: 21x15
Primary Bedroom: 11x10
Bedroom 2: 9.5x9
Bedroom 3: 9.5x9
Bedroom 4: 9.5x9
Local Schools
High School: Evans High
Middle School: Meadowbrook Middle
Elementary School: Lake Gem Elem
Listed By / Shown By
Listed By
Agency Name: PAM REAL ESTATE
Agency Contact: 407-426-9744
Shown By
Agent Name: Lydia Walls
Agent Phone: (937) 935-5597
Agency Title: Key Realty

Estimate Your Payment
Estimated Payment
$ 1,750.17 per month $1,272.57 Principal & Interest $411.25 Property Tax $66.35 Homeowner's Insurance
6529 Aladdin Drive | MLS# O6444137
This single family home located at 6529 Aladdin Drive , Orlando, FL 32818 is currently listed for sale with an asking price of $227,500. This property was built in 1971 and has 4 bedrooms and 1 full and 1 partial baths with 1434 sq. ft. Aladdin Drive is located in the SIESTA HILLS FIRST subdivision. Search SIESTA HILLS FIRST real estate on www.lydiawalls.com today.