
BEDS3
BATHS2 full
SQUARE FEET1,223
MLS#1886566
STATUSActive
PROPERTY TYPEResidential - Single Family
SCHOOLCincinnati
Property Description
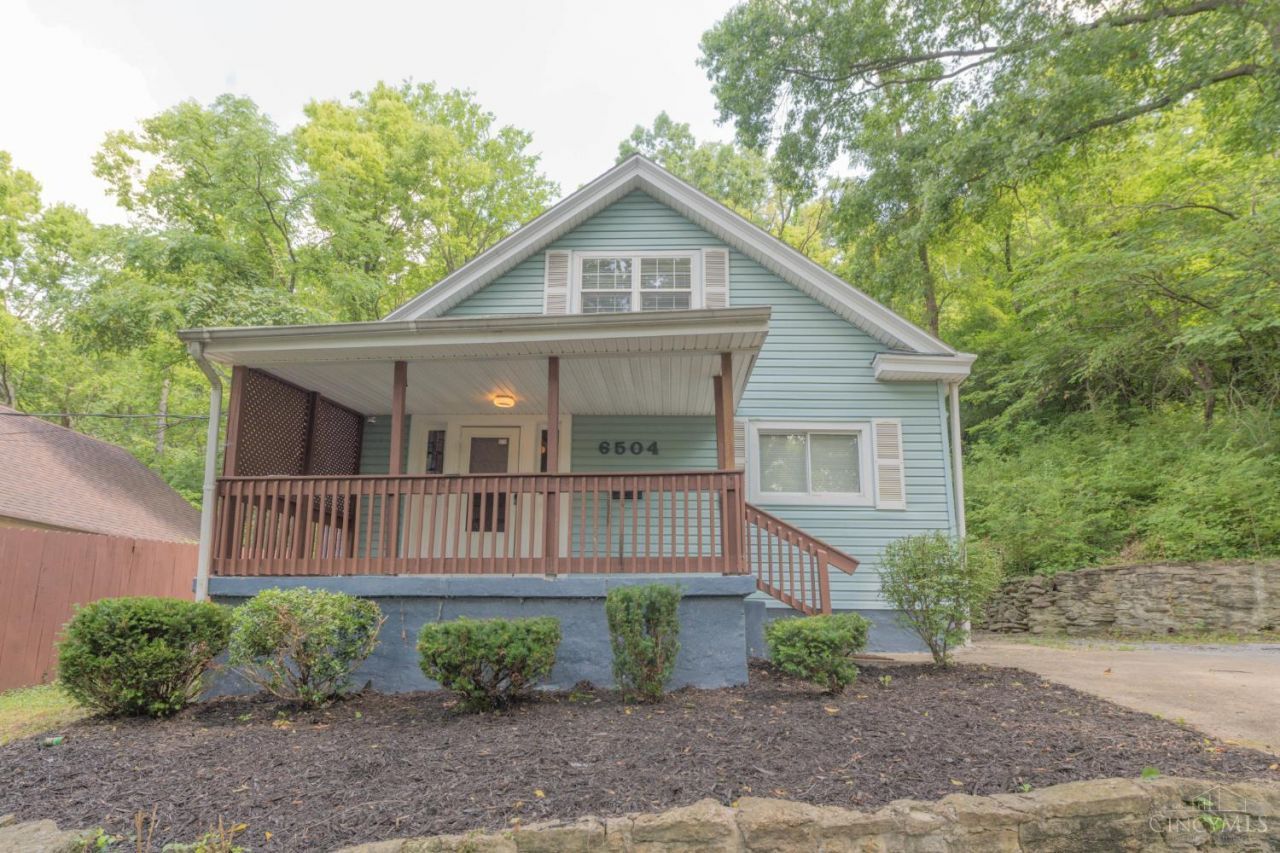
Private, wooded retreat in the heart of Madisonville. This updated Cape Cod offers 3 bedrooms and 2 full baths, one on each level, with a full unfinished basement for extra storage. The kitchen features stainless steel appliances and granite countertops. Enjoy peaceful wooded views from the covered front porch, complete with fireplace walkout from the living room. Carpet throughout, forced air gas heat, central air, and convenient off-street parking. Previously rented for $1,500/month. Perfect for primary homebuyers or investors. Madisonville is one of Cincinnati's hottest markets right now, and appreciation potential here is key.
Property Features
Property Type: Residential - Single Family
Basement: Full
Basement: Yes
Cooling: Ceiling Fans, Central Air
Heating: Forced Air
Home Style: Cape Cod
Lot Size: 0.25 Acres
Roof Type: Shingle
Stories: 1.5
Taxes: $3,462
Year Built: 1918
Amenities
Porch
Wooded Lot
Feature Descriptions
Appliances: Microwave, Oven/Range, Refrigerator
Basement Fatures: Unfinished
Days on Site: 7
Exterior: Vinyl Siding
Foundation: Stone
Gas: Natural
Kitchen: Tile Floor, Wood Cabinets, Marble/Granite/Slate
Parcel #: 035-0005-0060-00
Parking: Driveway
Primary Bathroom: Tub w/Shower, Marb/Gran/Slate
Primary Bedroom: Walkout, Wall-to-Wall Carpet
Rooms Total: 6
Sewer: Public Sewer
Special View Info: Woods
SQFT Basement: 756
Tax Abatement: No
Water: Public
Water Heater: Electric
Window Features: Double Hung, Double Pane
Wooded: Yes
Room Sizes
Primary Bedroom: 14 X 10 Level - 1
Bedroom 2: 14 X 12 Level - 2
Bedroom 3: 14 X 9 Level - 2
Dining Room: 11 X 10 Level - 1
Living Room: 12 X 12 Level - 1
Local Schools
School District: Cincinnati
Listed By / Shown By
Listed By
Agency Name: eXp Realty
Agent Name: Marco Fiore
Agency Phone: 8662124991

Shown By
Agent Name: Lydia Walls
Agent Phone: (937) 935-5597
Agency Title: Key Realty

Estimate Your Payment
Estimated Payment
$ 1,464.99 per month $1,118.18 Principal & Interest $288.50 Property Tax $58.30 Homeowner's Insurance
6504 Chandler Street | MLS# 1886566
This single family home located at 6504 Chandler Street, Cincinnati, OH 45227 is currently listed for sale with an asking price of $199,900. This property was built in 1918 and has 3 bedrooms and 2 full baths with 1223 sq. ft. Chandler Street is located within the Cincinnati school district. Search Cincinnati real estate on www.lydiawalls.com today.