
BEDS4
BATHS3 full 1 partial
SQUARE FEET2,332
MLS#1900666
STATUSActive
PROPERTY TYPEResidential - Single Family
SCHOOLLittle Miami S
Property Description
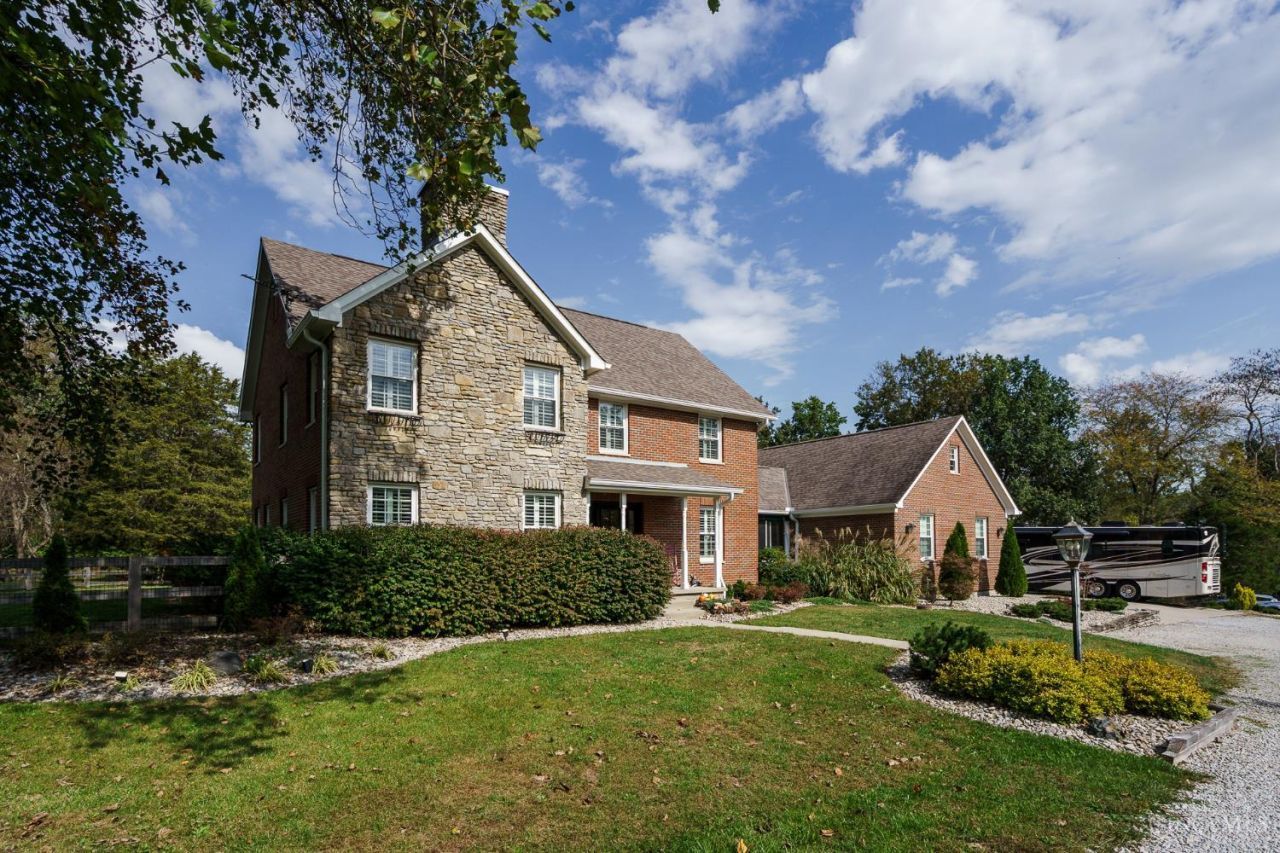
EQUESTRIAN DREAM ESTATE! Discover 10+ picturesque acres of country luxury, ideally located near the renowned World Equestrian Center! Enter through a gated drive to a breathtaking 1.25-acre stocked pond with island, dock and fountain. Enjoy 6 acres of grazing pasture, newer board fencing, a 36x36 horse barn with 3 stalls, hay loft and an impressive 1,800 SF Amish-built mechanics shop with 220V electric! The beautifully updated home features gorgeous hardwood floors, quartz kitchen with KitchenAid appliances, striking stone fireplace and an inviting 3-season breezeway. Finished lower level offers a separate recreation space or separate living area with an ensuite bedroom egress and full bath. New HVAC in 2025, whole-house generator, custom chicken coop and established garden complete this extraordinary estate! A rare opportunity to enjoy equestrian living and country elegance. Schedule your private tour today!
Property Features
Property Type: Residential - Single Family
Basement: Yes
Basement: Full
Cooling: Ceiling Fans, Central Air
Fireplaces: 1
Garage: 2
Heating: Electric, Forced Air
Home Style: Colonial, Traditional
Lot Size: 10.14 Acres
Roof Type: Shingle
Stories: 2.0
Taxes: $8,750
Year Built: 1992
Amenities
9Ft + Ceiling
Multi Panel Doors
Natural Woodwork
Feature Descriptions
Access: County Road
Appliances: Microwave, Oven/Range, Dishwasher, Refrigerator, Double Oven, Dryer, Washer, Garbage Disposal
Basement Fatures: LVF Luxury Vinyl Floor, Ceiling 9+, Storage Room, Finished - Full, Glass Block Windows
Days on Site: 3
Exterior: Brick, Stone
Family Room: Closet, LVF Luxury Vinyl Floor
Fencing: Aluminum, Wood
Fireplace Features: Stone, Wood
Flex Rooms: 3 Season Room, Bonus Room
Foundation: Poured
Garage/Carport: Oversized, Garage Attached, Side
Gas: Propane
Kitchen: Pantry, Quartz Counters, Walkout, Island, Window Treatment, Wood Cabinets, Wood Floor
Mechanical Systems: Backup Generator, Garage Door Opener
Other Structures: Barn, Stable, Workshop
Parcel #: 1711100028
Parking: Off Street, Driveway
Primary Bathroom: Marb/Gran/Slate, Shower, Double Vanity, Tile Floor, Tub, Jetted Tub
Primary Bedroom: Bath Adjoins, Sitting Room, Vaulted Ceiling, Walk-in Closet, Window Treatments, Wood Floor
Rooms Total: 12
Sewer: Aerobic Septic
Special View Info: Lake/Pond
Tax Abatement: No
Trees: Fruit
Water: Public
Water Heater: Electric
Window Features: Insulated, Vinyl
Room Sizes
Primary Bedroom: 19 X 15 Level - 2
Bedroom 2: 12 X 10 Level - 2
Bedroom 3: 15 X 11 Level - 2
Bedroom 4: 15 X 12 Level - Basement
Breakfast Room: 12 X 10 Level - 1
Dining Room: 15 X 11 Level - 1
Entry: 12 X 8 Level - 1
Family Room: 20 X 19 Level - Lower
Living Room: 19 X 11 Level - 1
Laundry Room: 13 X 12 Level - Basement
Local Schools
School District: Little Miami S
Listed By / Shown By
Listed By
Agency Name: OwnerLand Realty, Inc.
Agent Name: Melissa Edwards
Agency Phone: 513-896-1200

Shown By
Agent Name: Lydia Walls
Agent Phone: (937) 935-5597
Agency Title: Key Realty

Estimate Your Payment
Estimated Payment
$ 9,492.50 per month $8,329.04 Principal & Interest $729.17 Property Tax $434.29 Homeowner's Insurance
6500 Morrow Rossburg Road | MLS# 1900666
This single family home located at 6500 Morrow Rossburg Road, Salem Township, OH 45152 is currently listed for sale with an asking price of $1,489,000. This property was built in 1992 and has 4 bedrooms and 3 full and 1 partial baths with 2332 sq. ft. Morrow Rossburg Road is located within the Little Miami S school district. Search Salem Township real estate on www.lydiawalls.com today.