
BEDS3
BATHS3 full
SQUARE FEET2,468
MLS#201203
STATUSActive
PROPERTY TYPEResidential - Single Family
SUBDIVISIONHesswood Hills
SCHOOLChillicothe CSD
Property Description
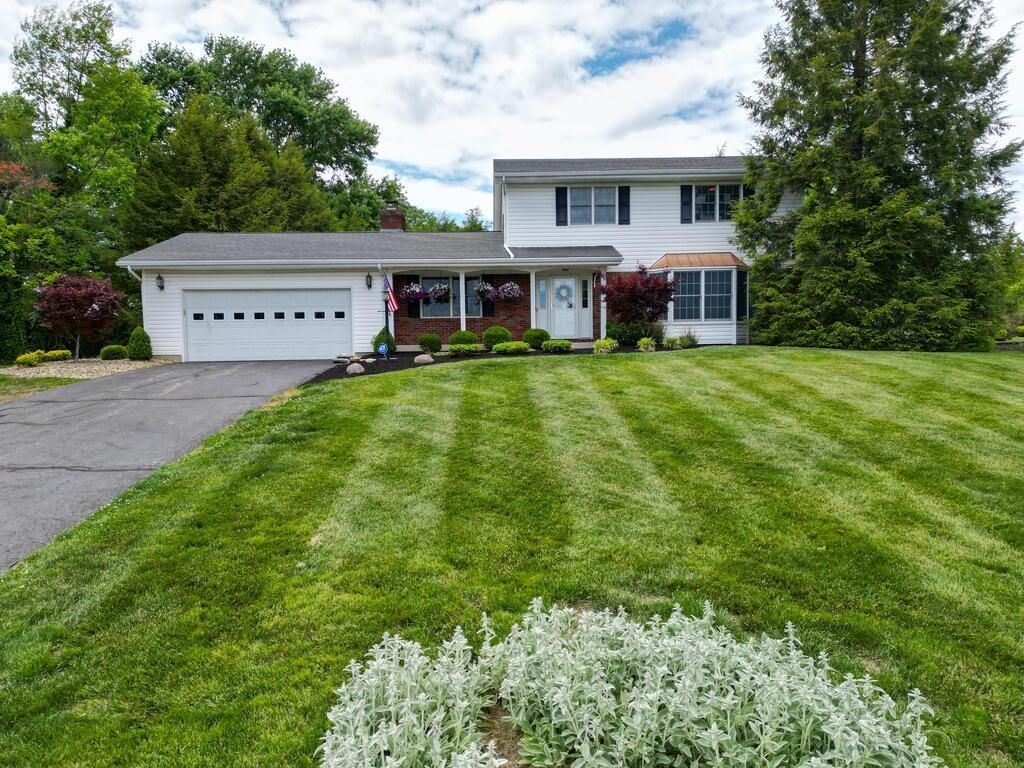
Welcome to this spacious 2-story home nestled in a desirable subdivision, offering 3 bedrooms and 3 full baths, including a private en-suite in the primary bedroom. The main level features a cozy family room with a wood-burning fireplace, a well-appointed kitchen with built-in oven and range, Corian countertops, and stainless-steel appliances, plus two dining areas and built-in bookcases. A large bay window fills the living room with natural light and offers beautiful views of the rolling hills of Southern Ohio. The full basement adds valuable living space with a 25' x 10' family room and a versatile bonus room ideal for a 4th bedroom, home office, or hobby space. A spacious sunroom spans the rear of the home and opens to a brick patio and private backyard with mature trees and established perennials. The attached 2-car garage offers convenient extra storage space. A wonderful blend of comfort, space, and charm!
Property Features
Property Type: Residential - Single Family
Basement: Yes
Cooling: Attic Fan, Central
Garage: 2 car attached
Heating: Forced Air, Natural Gas
Lot Size: 0.39 Acres
Roof Type: Asphalt
Stories: 2.0
Taxes: $3,451
Year Built: 1966
Feature Descriptions
Exterior: Brick, Vinyl Siding
Lot Dimensions: 111'x155'
Security: yes
Sewer: Public Sewer
Water: Public
Room Sizes
Kitchen: 18 X 15 Level - Main
Bedroom: 16 X 12 Level - Upper
Dining Room: 13 X 11 Level - Main
Bedroom: 13 X 13 Level - Upper
Living Room: 21 X 13 Level - Main
Bath: 8.10 X 5 Level - Upper
Dining Room: 13 X 11.10 Level - Main
Bath: 10 X 7 Level - Upper
Sun Room: 23 X 8 Level - Main
Family Room: 25 X 10.8 Level - Basement
Bath: 11 X 10 Level - Main
Office: 12 X 10 Level - Basement
Local Schools
School District: Chillicothe CSD
Listed By / Shown By
Listed By
Agency Name: ERA Martin & Associates (C)
Agency Phone: 7407744500
Shown By
Agent Name: Lydia Walls
Agent Phone: (937) 935-5597
Agency Title: Key Realty

Estimate Your Payment
Estimated Payment
$ 2,700.59 per month $2,293.42 Principal & Interest $287.58 Property Tax $119.58 Homeowner's Insurance
65 Applewood Drive | MLS# 201203
This single family home located at 65 Applewood Drive, Chillicothe, OH 45601 is currently listed for sale with an asking price of $410,000. This property was built in 1966 and has 3 bedrooms and 3 full baths with 2468 sq. ft. Applewood Drive is located in the Hesswood Hills subdivision within the Chillicothe CSD school district. Search Hesswood Hills real estate on www.lydiawalls.com today.