
BEDS3
BATHS2 full 1 partial
SQUARE FEET1,854
MLS#O6445457
STATUS(Short Sale) - Active
PROPERTY TYPEResidential - Townhouse
SUBDIVISIONWESLYN PARK
Property Description
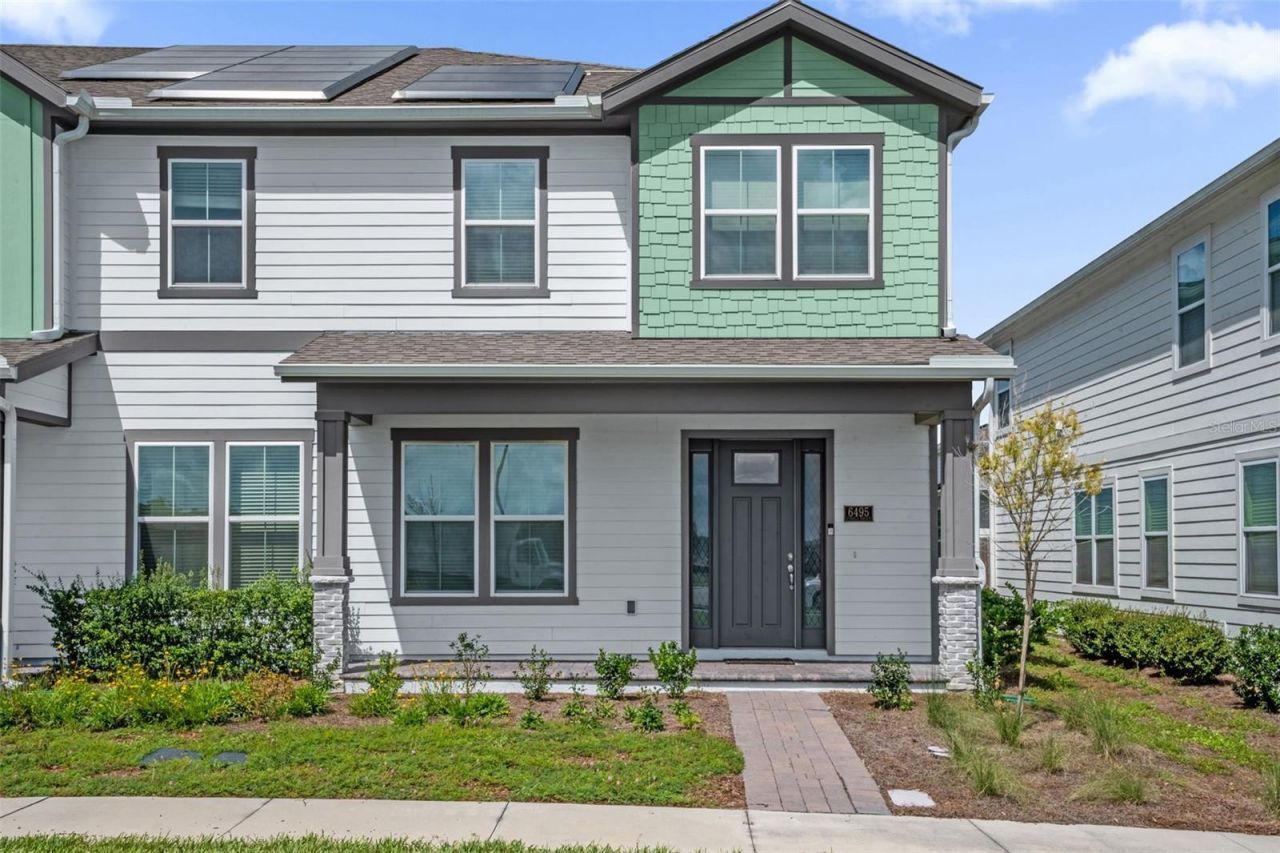
Short Sale. End-unit 3-bedroom, 2.5-bath townhouse located in Weslyn Park at Sunbridge. Built in 2023, this home features paid solar panels with a Tesla solar inverter, wood-look tile flooring throughout the downstairs living space, and a convenient mudroom connecting the 2-car garage to the kitchen. The primary suite offers an en-suite bathroom with a double-sink vanity and walk-in shower. Enjoy Weslyn Park amenities including a community pool, playground, community garden, open green spaces, and walking and biking trails. Discover what makes Weslyn Park at Sunbridge such a desirable place to call home. Set to open in 2027, The Watershed is planned to bring even more amenities to the community, including a resort-style pool, restaurant and bar, fitness center, event spaces, a dedicated kayak and paddleboard dock, and additional trails. Schedule your showing today!
Property Features
Property Type: Residential - Townhouse
Cooling: Central Air
Garage: 2 car attached
Heating: Central
Lot Size: 0.06 Acres
Roof Type: Shingle
Stories: 2.0
Taxes: $6,129
Year Built: 2023
Amenities
PrimaryBedroom Upstairs
Solid Surface Counters
Walk-In Closet(s)
Feature Descriptions
Appliances: Built-In Oven, Cooktop, Dishwasher, Disposal, Dryer, Microwave, Range Hood, Refrigerator, Washer
Builder: Craft Homes
Community Features: Deed Restrictions, Irrigation-Reclaimed Water, Park, Pool, Sidewalks
Directions: N Narcoossee Rd., Turn left onto Cyrils Dr. about 3 miles, Turn left onto Paddle Rd.
Energy Efficient: Construction, HVAC, Roof, Windows
Exterior: Vinyl Siding
Flood Zone Code: X
Flooring: Carpet, Tile
Foundation: Block
HOA Fee: 1329.25/ Quarterly
HOA Y/N: Yes
Home Warranty Y/N: No
Listing Terms: Cash, Conventional, FHA, VA Loan
Lot Dimensions: 0.06
Model: Seacres
Ownership: Fee Simple
Pets Allowed: Yes
Property Attached Y/N: No
Property Sub-Type: Townhouse
Sewer: Public Sewer
Showing Instructions: Combination Lock Box
Special Sale Provisions: Short Sale
Utilities: Fiber Optics, Public, Underground Utilities
Water: Public
Water Access Y/N: No
Zoning: X
Room Sizes
Kitchen: 10x15
Great Room: 10x22
Dining Room: 10x10
Bedroom 2: 10x10
Primary Bedroom: 12x14
Local Schools
High School: Tohopekaliga High School
Middle School: VOYAGER K-8
Elementary School: VOYAGER K-8
Listed By / Shown By
Listed By
Agency Name: KELLER WILLIAMS ADVANTAGE III
Agency Contact: murraycoleman@kw.com
Shown By
Agent Name: Lydia Walls
Agent Phone: (937) 935-5597
Agency Title: Key Realty

Estimate Your Payment
Estimated Payment
$ 2,423.50 per month $1,817.96 Principal & Interest $510.75 Property Tax $94.79 Homeowner's Insurance
6495 Cyrils Drive | MLS# O6445457
This townhouse located at 6495 Cyrils Drive , Saint Cloud, FL 34771 is currently listed for sale with an asking price of $325,000. This property was built in 2023 and has 3 bedrooms and 2 full and 1 partial baths with 1854 sq. ft. Cyrils Drive is located in the WESLYN PARK subdivision. Search WESLYN PARK real estate on www.lydiawalls.com today.