
BEDS5
BATHS3 full 1 partial
SQUARE FEET2,962
MLS#965878
STATUSActive
PROPERTY TYPEResidential - Single Family
SCHOOLNorthmont
Property Description
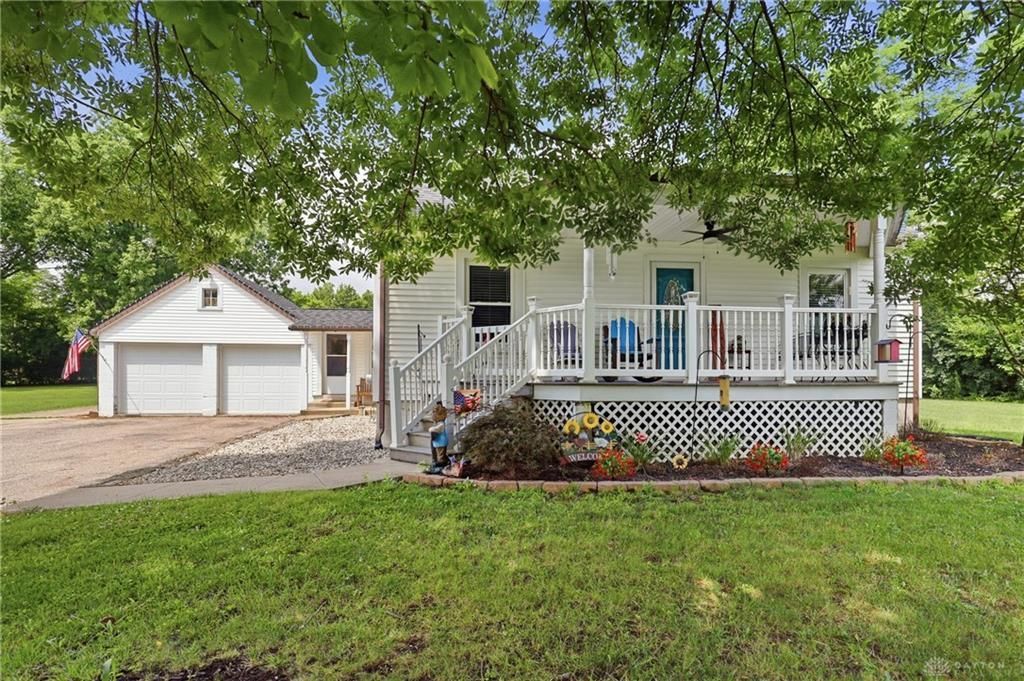
Welcome home to this beautifully updated 5-bedroom, 3.5 bath home offering approximately 3,000 square feet of living space on a picturesque 2.78-acre lot in Clayton. Enjoy the perfect blend of peaceful country living with the convenience of shopping, dining, schools, and grocery stores just minutes away.Designed for both everyday living and entertaining, the spacious floor plan features a large kitchen with brand-new appliances, generous dining area, and an inviting living room highlighted by 2 functioning wood-burning fireplaces. A stunning custom oversized sliding glass door fills the home with natural light and opens to an incredible backyard retreat. Step outside to enjoy multiple outdoor living spaces, including a large patio perfect for entertaining, relaxing, or enjoying quiet evenings around the welcoming fire pit. The property also features an attached 2-car garage and an impressive 45' x 35' pole barn, providing endless possibilities for storage, hobbies, workshop space, or recreational vehicles. Major updates offer peace of mind, including a new roof (2022), new electrical panel (2022), brand-new Pella windows throughout, updated lighting and ceiling fans, and brand-new kitchen appliances. If you've been dreaming of extra space, modern updates, and acreage without giving up the convenience of nearby amenities, this exceptional property is one you won't want to miss!
Property Features
Property Type: Residential - Single Family
Basement: Yes
Cooling: Central, Heat Pump
Fireplaces: 2
Heating: Electric, Forced Air, Heat Pump
Lot Size: 2.78 Acres
Taxes: $4,860
Year Built: 1919
Feature Descriptions
Appliance Features: Dishwasher, Microwave, Range, Refrigerator, Water Softener
Basement Features: Full, Unfinished
Days on Site: 55
Exterior: Vinyl, Wood
Fireplace. Features: Two, Two Sided, Woodburning
Garage Features: 4 or More, Attached, Detached
Lot Dimensions: Irregular
Utilities: Septic, Well
Room Sizes
Dining Room: 19 X 12 Level - Main
Kitchen: 20 X 16 Level - Main
Bedroom: 12 X 12 Level - Main
Laundry: 10 X 11 Level - Main
Living Room: 19 X 25 Level - Lower Level/Tri
Primary Bedroom: 17 X 17 Level - Lower Level/Tri
Bedroom: 15 X 8 Level - Second
Bedroom: 11 X 17 Level - Second
Bedroom: 14 X 16 Level - Second
Local Schools
School District: Northmont
Listed By / Shown By
Listed By
Agency Name: Keller Williams Advisors Rlty
Agency Phone: (937) 848-6255
Shown By
Agent Name: Lydia Walls
Agent Phone: (937) 935-5597
Agency Title: Key Realty

Estimate Your Payment
Estimated Payment
$ 2,740.91 per month $2,220.15 Principal & Interest $405.00 Property Tax $115.76 Homeowner's Insurance
6487 Union Road | MLS# 965878
This single family home located at 6487 Union Road, Clayton, OH 45315 is currently listed for sale with an asking price of $396,900. This property was built in 1919 and has 5 bedrooms and 3 full and 1 partial baths with 2962 sq. ft. Union Road is located within the Northmont school district. Search Clayton real estate on www.lydiawalls.com today.