
BEDS5
BATHS2 full 1 partial
SQUARE FEET1,772
MLS#1894119
STATUSActive
PROPERTY TYPEResidential - Single Family
SCHOOLGoshen
Property Description
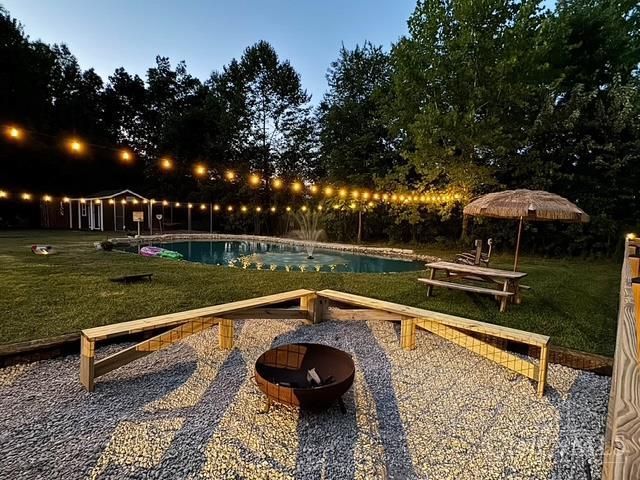
Price Reduction!!Turnkey ranch home on 1.55 acres with 3 huge bedrooms/2 baths on the main floor and 2 bedrooms with egress windows and a half bath in the newly finished basement. (Total of 5 bedrooms and 3,426sqft of finished living space) A new 50 year roof system, secondary electric panel with room to grow, poured metallic epoxy floors in luxurious lower level, swimmable private pond with a sand bottom,9ft+ ceilings, new SS appliances, laundry room on the first floor...the list goes on and on. The finishing touches on this country oasis are better than high end. They are perfect! All this and only 12 minutes from downtown Loveland? Say less!
Property Features
Property Type: Residential - Single Family
Basement: Yes
Basement: Full
Cooling: Ceiling Fans, Central Air, Variable Speed HVAC
Fireplaces: 2
Garage: 2
Heating: Dual Fuel, Electric, ENERGY STAR, Forced Air, Gas
Home Style: Ranch, Contemporary/Modern
Lot Size: 1.55 Acres
Roof Type: Shingle, Composition
Stories: 2.0
Taxes: $7,292
Year Built: 2008
Amenities
9Ft + Ceiling
Crown Molding
French Doors
Multi Panel Doors
Vaulted Ceiling
Covered Deck/Patio
Entertain Ctr
Fire Pit
Patio
Porch
Yard Lights
Feature Descriptions
Access: Gravel Road, Private Drive
Appliances: Convection Oven, Dishwasher, Dryer, Garbage Disposal, Gas Cooktop, Microwave, Oven/Range, Refrigerator, Washer
Basement Fatures: Finished, Fireplace, Framed, Other
Buildings: Shed
Days on Site: 13
Exterior: Brick
Fencing: Metal, Privacy, Wood
Fireplace Features: Insert, Electric, Gas
Foundation: Poured
Garage/Carport: Side, Garage Attached
Gas: Propane
Great Room: Window Treatment, Fireplace, Other
Kitchen: Country, Tile Floor, Gourmet, Window Treatment, Island, Wood Cabinets, Marble/Granite/Slate, Other
Mechanical Systems: Garage Door Opener, Radon System, Sump Pump w/Backup
Miscellaneous: Attic Storage, Busline Near, Ceiling Fan, CO Detector, Fountain, Recessed Lights, Smoke Alarm
Parcel #: 11-22-03B-269
Parking: Concrete, Driveway
Primary Bathroom: Shower, Double Vanity, Tub, Window Treatment, Marb/Gran/Slate
Primary Bedroom: Bath Adjoins, Vaulted Ceiling, Walk-in Closet, Dressing Area, Window Treatment, Other
Rooms Total: 16
Sewer: Public Sewer
Smart Technology: Garage Door Opener, Appliances, HVAC, Thermostat
Special View Info: Lake/Pond, Woods
SQFT Basement: 180
Tax Abatement: No
Topography: Lake/Pond, Level
Trees: Cedar, Oak, Wooded-Heavy
Water: Public
Water Heater: Electric, High Efficiency Tank
Window Features: Picture, Double Hung, Double Pane, Vinyl, Insulated
Room Sizes
Primary Bedroom: 10 X 10 Level - 1
Bedroom 2: 10 X 10 Level - 1
Bedroom 3: 10 X 10 Level - 1
Bedroom 4: 14 X 10 Level - Lower
Bedroom 5: 5 X 9 Level - Lower
Dining Room: 12 X 10 Level - 1
Great Room: 37 X 16 Level - Lower
Living Room: 14 X 15 Level - Lower
Laundry Room: 8 X 10 Level - 1
Local Schools
School District: Goshen
Listed By / Shown By
Listed By
Agency Name: Comey & Shepherd
Agent Name: Gayle Cabello
Agency Phone: 513-794-7444

Shown By
Agent Name: Lydia Walls
Agent Phone: (937) 935-5597
Agency Title: Key Realty

Estimate Your Payment
Estimated Payment
$ 4,115.35 per month $3,333.85 Principal & Interest $607.67 Property Tax $173.83 Homeowner's Insurance
6476 Cedar Lake Lane | MLS# 1894119
This single family home located at 6476 Cedar Lake Lane, Goshen Township, OH 45140 is currently listed for sale with an asking price of $596,000. This property was built in 2008 and has 5 bedrooms and 2 full and 1 partial baths with 1772 sq. ft. Cedar Lake Lane is located within the Goshen school district. Search Goshen Township real estate on www.lydiawalls.com today.