
BEDS3
BATHS2 full 2 partial
SQUARE FEET2,250
MLS#1894680
STATUSPending
PROPERTY TYPEResidential - Single Family
SCHOOLOak Hills
Property Description
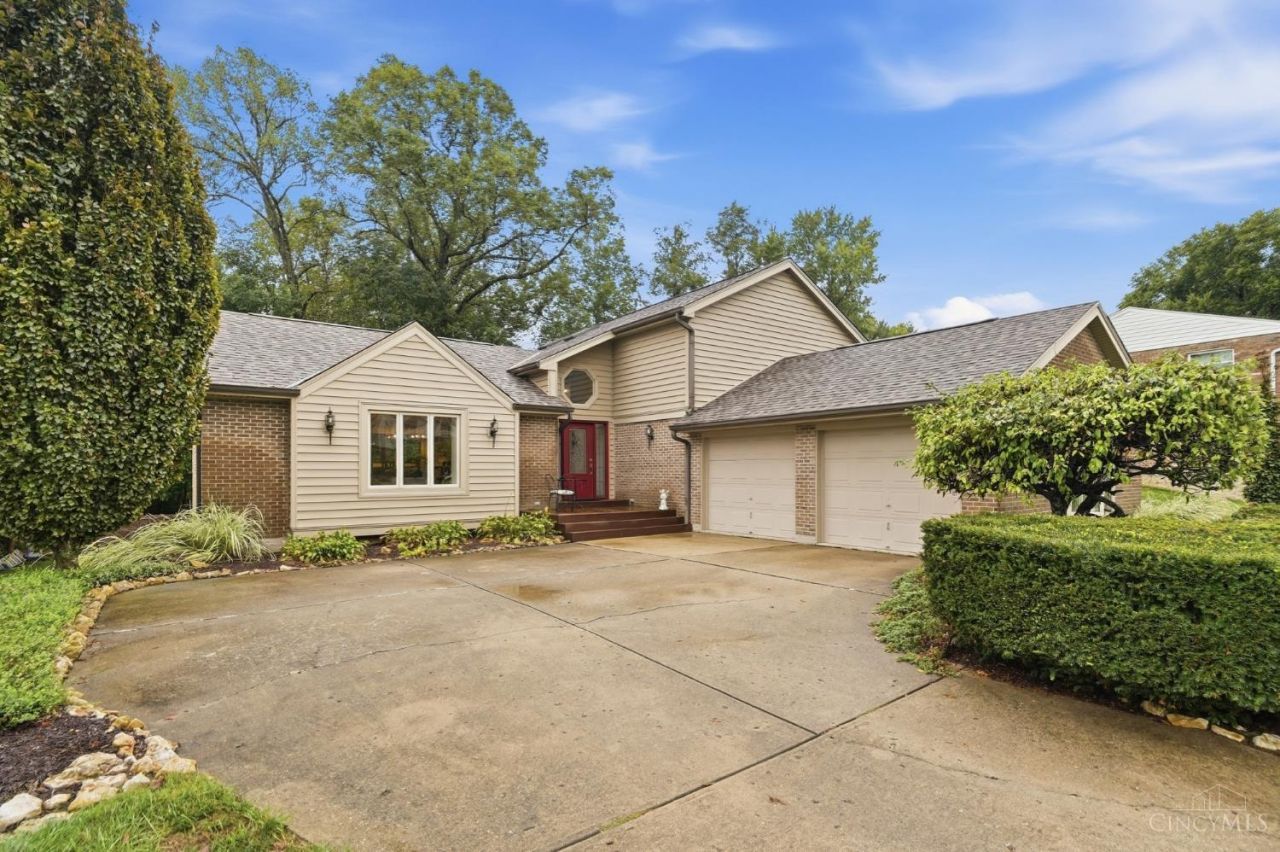
Welcome to this beautifully updated 3-bedroom, 2-full and 2-half-bath quad-level home offering versatile living spaces and exceptional outdoor living. The thoughtfully designed floor plan features a finished family room, lower-level recreation room, and loft, providing flexible space for relaxing, entertaining, hobbies, or a home office. Outside, enjoy a large partially covered deck overlooking the above-ground pool and expansive park-like backyard. A 2-car garage adds convenient parking and storage. A wonderful combination of comfort, functionality, and outdoor enjoyment! Agent related to seller.
Property Features
Property Type: Residential - Single Family
Basement: Yes
Basement: Partial
Cooling: Central Air
Fireplaces: 1
Garage: 2
Heating: Electric, Heat Pump
Home Style: Transitional
Lot Size: 0.43 Acres
Roof Type: Shingle
Taxes: $5,872
Year Built: 1985
Amenities
9Ft + Ceiling
Cathedral Ceiling
Multi Panel Doors
Skylight
Covered Deck/Patio
Porch
Tiered Deck
Wooded Lot
Feature Descriptions
Appliances: Dishwasher, Garbage Disposal, Microwave, Oven/Range, Refrigerator
Basement Fatures: Finished, Walkout, WW Carpet
Days on Site: 5
Exterior: Brick, Vinyl Siding
Family Room: Bookcases, Walkout, Fireplace, Wood Floor
Fireplace Features: Brick, Wood
Flex Rooms: Loft
Foundation: Poured
Garage/Carport: Built in, Side
Gas: At Street
Kitchen: Quartz Counters, Counter Bar, Eat-In, Island, Wood Floor
Lot Dimensions: 74.09 X 225.56 IRR
Mechanical Systems: Garage Door Opener
Miscellaneous: Cable, Ceiling Fan, Recessed Lights, Smoke Alarm
Parcel #: 550-0251-0105-00
Parking: On Street, Driveway
Primary Bathroom: Built-In Shower Seat, Shower, Double Vanity, Wood Floor
Primary Bedroom: Bath Adjoins, Wood Floor
Rooms Total: 8
Sewer: Public Sewer
Special View Info: Woods
SQFT Basement: 792
Swimming Pool: Yes
Swimming Pool: Above Ground
Tax Abatement: No
Water: Public
Water Heater: Electric
Window Features: Casement
Wooded: Yes
Room Sizes
Primary Bedroom: 12 X 15 Level - Lower
Bedroom 2: 11 X 11 Level - Upper
Bedroom 3: 11 X 15 Level - Upper
Entry: 7 X 10 Level - 1
Family Room: 12 X 18 Level - Lower
Living Room: 13 X 23 Level - 1
Laundry Room: 6 X 9 Level - Basement
Recreation Room: 17 X 19 Level - Basement
Local Schools
School District: Oak Hills
Listed By / Shown By
Listed By
Agency Name: Coldwell Banker Realty
Agent Name: Ronald Bisher
Agency Phone: 513-922-9400

Shown By
Agent Name: Lydia Walls
Agent Phone: (937) 935-5597
Agency Title: Key Realty

Estimate Your Payment
Estimated Payment
$ 3,137.76 per month $2,517.17 Principal & Interest $489.33 Property Tax $131.25 Homeowner's Insurance
6467 Visitation Drive | MLS# 1894680
This single family home located at 6467 Visitation Drive, Green Township, OH 45248 is currently listed for sale with an asking price of $450,000. This property was built in 1985 and has 3 bedrooms and 2 full and 2 partial baths with 2250 sq. ft. Visitation Drive is located within the Oak Hills school district. Search Green Township real estate on www.lydiawalls.com today.