
BEDS3
BATHS2 full
SQUARE FEET1,252
MLS#TB8536137
STATUSActive
PROPERTY TYPEResidential - Single Family
SUBDIVISIONINVERNESS HIGHLANDS WEST
Property Description
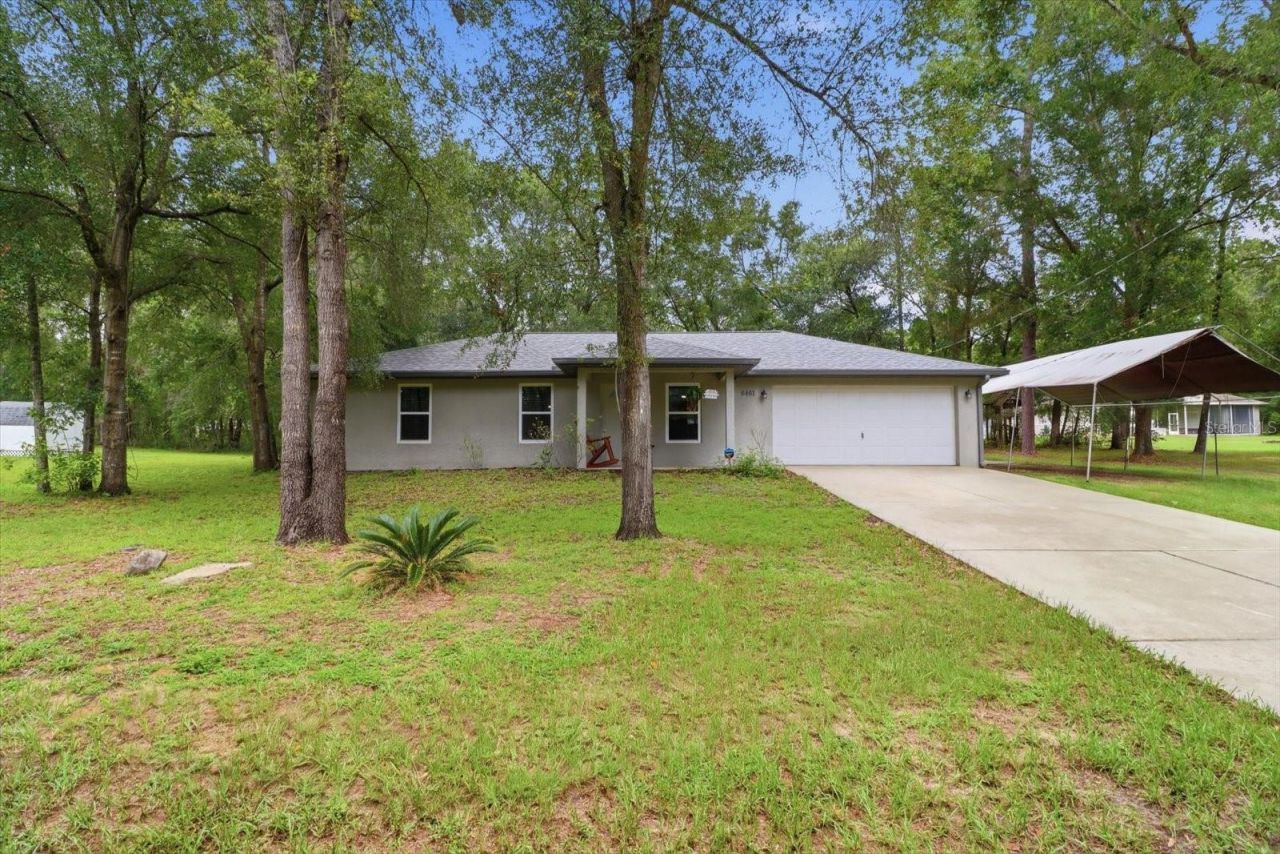
Welcome to this well-maintained 3-bedroom, 2-bath home in Inverness, complete with a 2-car garage and a vacant lot next door included in the sale! Major updates include a NEW ROOF, NEW AC, and NEW WINDOWS, offering peace of mind for years to come. Inside, the open floor plan features a spacious great room with vaulted ceilings, creating a bright and inviting living space. The kitchen offers plenty of cabinetry and counter space, stainless steel appliances, and an eat-in area with sliding glass doors leading to the backyard. The generously sized guest bedrooms provide plenty of room for family, guests, or a home office, while the large primary suite features a private ensuite bath. A nice-sized laundry room includes a walk-in closet for convenient additional storage. Enjoy a large fenced backyard with plenty of space for outdoor living, pets, gardening, or entertaining. Ceiling fans and LVP/laminate flooring throughout mean NO CARPET! Located in Inverness, a charming Central Florida community known for its natural beauty, outdoor recreation, lakes, parks, and small-town atmosphere. With the additional lot, major updates, and functional floor plan, this property offers space, flexibility, and value in a desirable Inverness location.
Property Features
Property Type: Residential - Single Family
Cooling: Central Air
Garage: 2 car attached
Heating: Central
Lot Size: 0.22 Acres
Roof Type: Shingle
Stories: 1.0
Taxes: $2,205
Year Built: 2005
Amenities
Vaulted Ceiling(s)
Rain Gutters
Sliding Doors
Feature Descriptions
Appliances: Dishwasher, Microwave, Range, Refrigerator
Days on Site: 1
Directions: Highway 44 To S Apopka To Left On Mobile. Home Is On Left.
Exterior: Block, Concrete, Stucco
Flood Zone Code: X
Flooring: Laminate
Foundation: Slab
Home Warranty Y/N: No
Listing Terms: Cash, Conventional, FHA, VA Loan
Lot Dimensions: 0.22
Ownership: Fee Simple
Property Attached Y/N: No
Property Sub-Type: Single Family Residence
Sewer: Septic Tank
Showing Instructions: ShowingTime
Special Sale Provisions: None
Utilities: Electricity Connected
Water: Well
Water Access Y/N: No
Zoning: MDR
Room Sizes
Living Room: 14x14.3
Dining Room: 9.8x12.6
Kitchen: 9.1x12.6
Primary Bedroom: 11.9x12.2
Bedroom 2: 11.9x10.11
Bedroom 3: 10.4x10.11
Laundry: 14.7x6.8
Local Schools
High School: Citrus High School
Middle School: Inverness Middle School
Elementary School: Pleasant Grove Elementary School
Listed By / Shown By
Listed By
Agency Name: RE/MAX CHAMPIONS
Agency Contact: 727-807-7887
Shown By
Agent Name: Lydia Walls
Agent Phone: (937) 935-5597
Agency Title: Key Realty

Estimate Your Payment
Estimated Payment
$ 1,802.23 per month $1,538.27 Principal & Interest $183.75 Property Tax $80.21 Homeowner's Insurance
6461 E Mobile Street | MLS# TB8536137
This single family home located at 6461 E Mobile Street, Inverness, FL 34452 is currently listed for sale with an asking price of $275,000. This property was built in 2005 and has 3 bedrooms and 2 full baths with 1252 sq. ft. E Mobile Street is located in the INVERNESS HIGHLANDS WEST subdivision. Search INVERNESS HIGHLANDS WEST real estate on www.lydiawalls.com today.