
BEDS4
BATHS3 full
SQUARE FEET2,031
MLS#O6422523
STATUSActive
PROPERTY TYPEResidential - Single Family
SUBDIVISIONPINE GLEN
Property Description
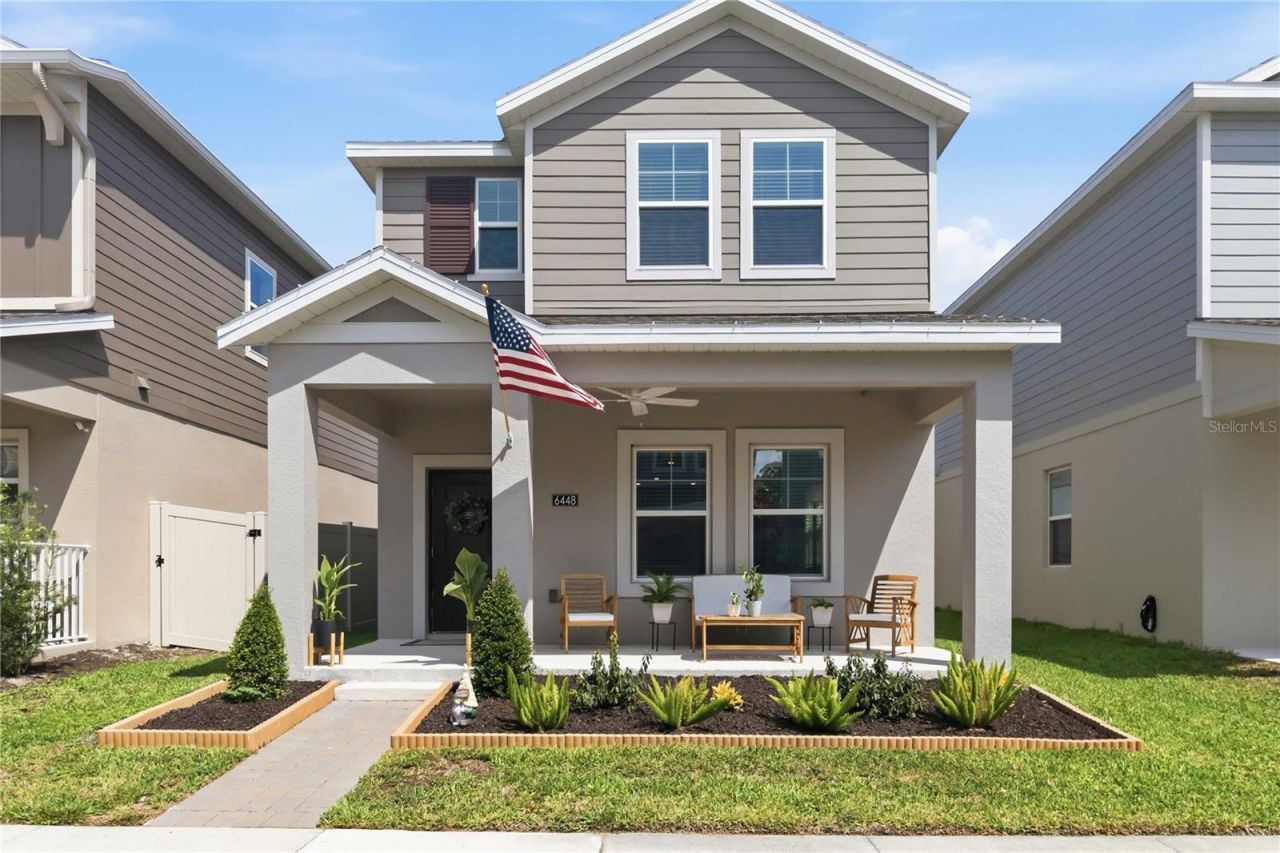
Virtually Staged. Want a home priced to sell an is better than new, this is it! WELCOME to 6448 Pine Fork Alley, St. Cloud, FL, featuring a bedroom and full bathroom on the main floor and 3 bedrooms, 2 full bathrooms and laundry room on the second floor, making it perfect for multi-generaltional family living. This thoughtfully designed floor plan provides plenty of space for both everyday living and entertaining. Enjoy the benefits of a low HOA while taking advantage of the incredible community amenities just a short walk away, including a soccer field, basketball court, tennis court, playground, dog park, and picnic area. Whether you're looking for room to grow or a home in a vibrant, amenity-rich neighborhood, this property offers the perfect blend of comfort, convenience, and value. St Cloud is a growing city with a quaint hometown feel; just east of Walt Disney World Resort area and south of Lake Nona, home to Medical City, with Nemours, University of Florida and VA Hospitals and the United States Tennis Association Complex. It is just minutes to the Orlando International Airport as well as a straight shot to the Atlantic Ocean East Coast of Florida.
Property Features
Property Type: Residential - Single Family
Cooling: Central Air
Garage: 2
Heating: Central, Electric
Lot Size: 0.08 Acres
Roof Type: Shingle
Stories: 2.0
Taxes: $5,154
Year Built: 2023
Amenities
High Ceilings
Walk-In Closet(s)
Sidewalk
Feature Descriptions
Appliances: Dishwasher, Disposal, Microwave, Refrigerator
Association Amenities: Basketball Court, Park, Playground, Tennis Court(s)
Community Features: Community Mailbox
Days on Site: 8
Directions: Using Highway 192, head East through St. Cloud. Turn right onto Way Point Blvd, left onto Coulter Pine Place and right onto Pine Fork Alley. The home is on the left.
Exterior: Block, Concrete, HardiPlank Type, Stucco
Flood Zone Code: X
Flooring: Carpet, Tile
Foundation: Slab
HOA Fee: 87/ Monthly
HOA Y/N: Yes
Home Warranty Y/N: No
Listing Terms: Cash, Conventional, FHA, VA Loan
Lot Dimensions: 0.08
Ownership: Fee Simple
Parking: Alley Access, Garage Door Opener
Parking Notes: Alley Access, Garage Door Opener
Patio/Porch: Front Porch
Pets Allowed: Cats OK, Dogs OK
Pets Restrictions: Buyer to confirm all pet restrictions
Property Attached Y/N: No
Property Sub-Type: Single Family Residence
Sewer: Public Sewer
Showing Instructions: Appointment Only, Call Listing Agent
Special Sale Provisions: None
Utilities: BB/HS Internet Available, Cable Connected, Electricity Connected, Phone Available, Public, Sewer Connected, Water Connected
Water: None
Water Access Y/N: No
Zoning: 01
Room Sizes
Kitchen: 19x10
Living Room: 15x20
Primary Bedroom: 15x13
Primary Bathroom: 11x6
Bedroom 2: 11x10
Bedroom 3: 9x10
Bedroom 4: 9x14
Bathroom 2: 5x5
Bathroom 3: 11x6
Local Schools
High School: Harmony High
Middle School: Harmony Middle
Elementary School: Harmony Community School (K-5)
Listed By / Shown By
Listed By
Agency Name: EXP REALTY LLC
Agency Contact: 888-883-8509
Shown By
Agent Name: Lydia Walls
Agent Phone: (937) 935-5597
Agency Title: Key Realty

Estimate Your Payment
Estimated Payment
$ 2,783.65 per month $2,237.49 Principal & Interest $429.50 Property Tax $116.67 Homeowner's Insurance
6448 Pine Fork Alley | MLS# O6422523
This single family home located at 6448 Pine Fork Alley, Saint Cloud, FL 34769 is currently listed for sale with an asking price of $399,999. This property was built in 2023 and has 4 bedrooms and 3 full baths with 2031 sq. ft. Pine Fork Alley is located in the PINE GLEN subdivision. Search PINE GLEN real estate on www.lydiawalls.com today.