
BEDS4
BATHS3 full
SQUARE FEET2,069
MLS#847240
STATUSPending
PROPERTY TYPEResidential - Single Family
SUBDIVISIONI F Pritchards 2nd Add
Property Description
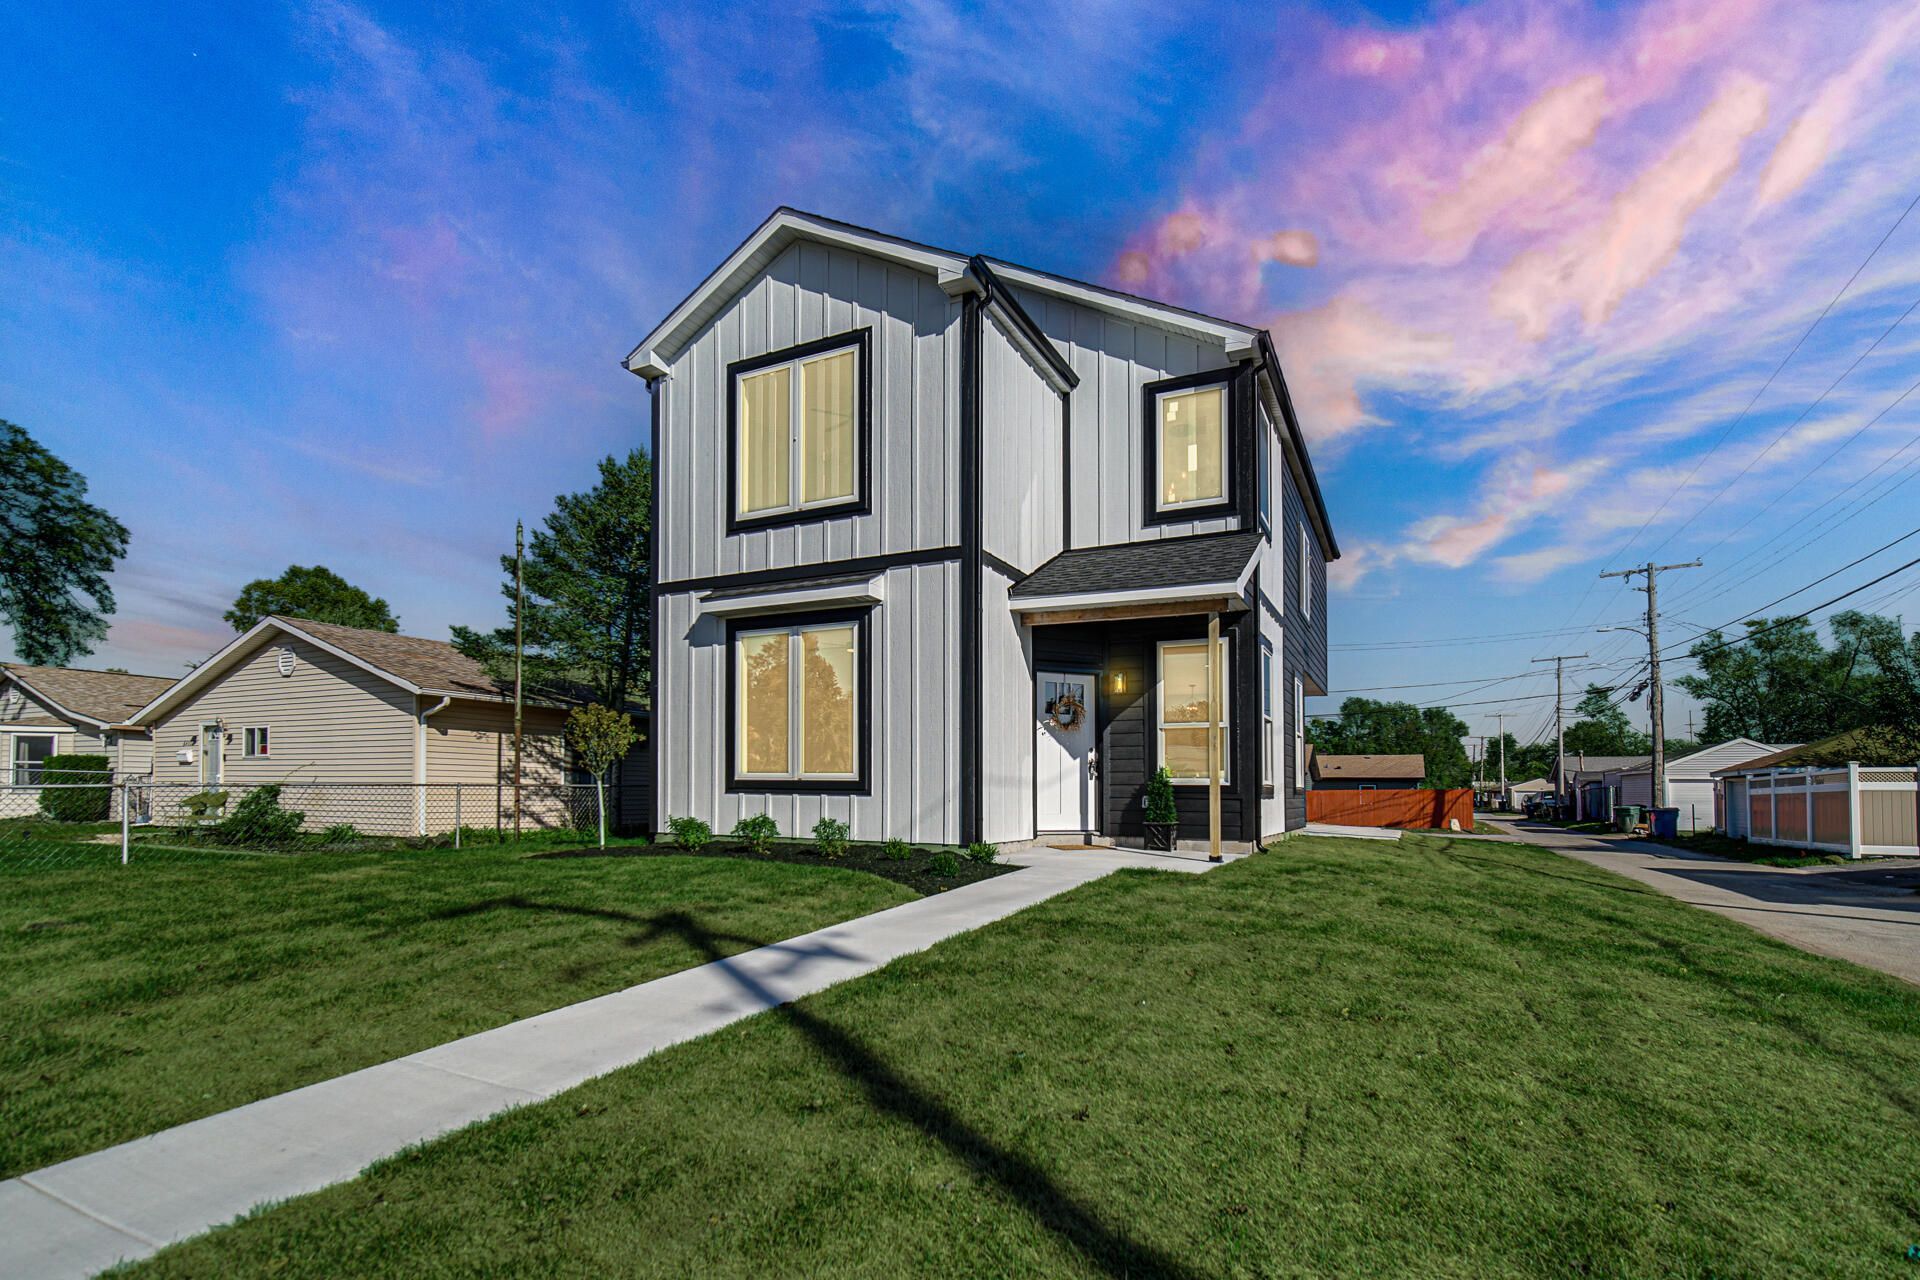
Soaring ceilings, a statement staircase, and an open upper-level catwalk set the tone for this distinctive new construction home. Offering approximately 2,100 square feet, four bedrooms, and three bathrooms, the design combines impressive sightlines with a practical layout. The living and dining area opens beneath an approximately 20-foot ceiling, with Andersen windows bringing natural light into the space. The kitchen stands out with quartz countertops, custom cabinetry with 43-inch upper cabinets, and a striking mosaic tile backsplash. A built-in oven, gas cooktop, stainless-steel appliances, and a generous island workspace provide plenty of rooms . Luxury flooring, recessed lighting, and an oversized sliding patio door complete the main living areas. A main-floor bedroom and adjacent bathroom offer flexibility for guests or a home office. Upstairs, the primary suite includes a walk-in closet, separate double-vanity area, and oversized shower. Two additional bedrooms, another full bathroom, and upstairs laundry round out the layout. An attached two-car garage at the rear of the home adds convenience, along with access to I-80/94 and the Illinois state line.
Property Features
Property Type: Residential - Single Family
Garage: 2 car attached
Heating: Forced Air
Lot Size: 0.13 Acres
Stories: 2.0
Taxes: $438
Year Built: 2026
Amenities
Cathedral Ceiling(s)
Country Kitchen
Walk-In Closet(s)
Vaulted Ceiling(s)
Stone Counters
Recessed Lighting
Open Floorplan
Granite Counters
Eat-in Kitchen
Ceiling Fan(s)
Rain Gutters
Appliances
Dishwasher
Stainless Steel Appliance(s)
Range Hood
Refrigerator
Gas Cooktop
Feature Descriptions
Days on Site: 30
Lot: Corner Lot, Rectangular Lot
Parking Features: Attached, Garage Faces Rear, Off Street, Garage Door Opener
Rooms Total: 7
Sewer: Public Sewer
Water: Public
Room Sizes
Kitchen: 14.5 x 11.0
Living Room: 30.0 x 13.0
Primary Bedroom: 16.0 x 12.5
Bedroom 2: 12.5 x 12.0
Bedroom 3: 12.0 x 10.0
Bedroom 4: 10.0 x 11.5
Laundry: 7.0 x 6.5
Listed By / Shown By
Listed By
Agency Name: Ellsbury Group
Agency Phone: (219) 200-5133
Shown By
Agent Name: Lydia Walls
Agent Phone: (937) 935-5597
Agency Title: Key Realty

Estimate Your Payment
Estimated Payment
$ 2,242.93 per month $2,097.08 Principal & Interest $36.50 Property Tax $109.35 Homeowner's Insurance
6435 Grand Avenue | MLS# 847240
This single family home located at 6435 Grand Avenue, Hammond, IN 46323 is currently listed for sale with an asking price of $374,900. This property was built in 2026 and has 4 bedrooms and 3 full baths with 2069 sq. ft. Grand Avenue is located in the I F Pritchards 2nd Add subdivision. Search I F Pritchards 2nd Add real estate on www.lydiawalls.com today.