
BEDS4
BATHS3 full
SQUARE FEET2,403
MLS#S5155200
STATUSActive
PROPERTY TYPEResidential - Single Family
SUBDIVISIONPINE GLEN
Property Description
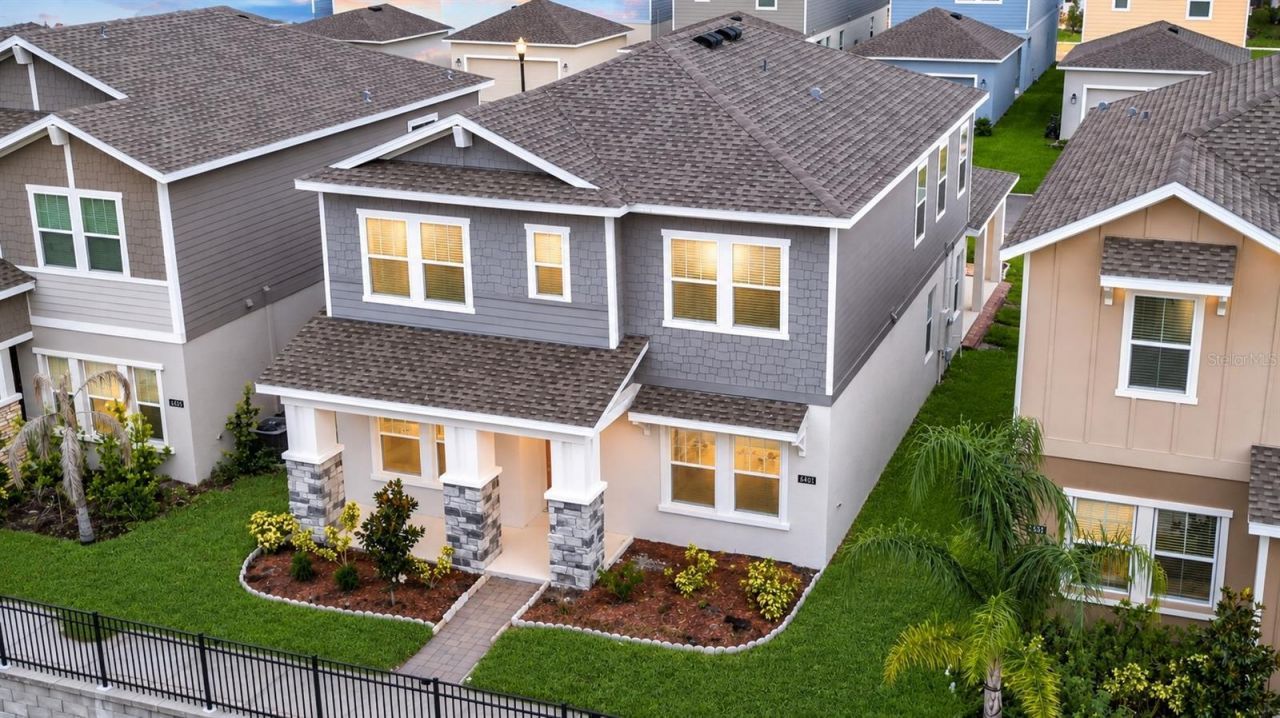
Welcome to this spacious Glenwood floor plan featuring four bedrooms, three bathrooms, and a two-car garage. Designed for comfortable living and entertaining, the open-concept layout offers a chef-inspired kitchen with a large island, ample counter space, and a cozy breakfast nook, along with a separate formal dining room. Upstairs, you'll find a conveniently located laundry room and a generous owner's suite complete with a large walk-in closet, dual vanities, and a walk-in shower. The additional bedrooms provide plenty of space for family, guests, or a home office. Located in the desirable Pine Glen community in St. Cloud, residents enjoy amenities including a playground, picnic area, sports courts, and a dog park, all while being conveniently situated just off US Highway 192 with easy access to Lake Nona, Orlando, shopping, dining, entertainment, and highly rated local schools.
Property Features
Property Type: Residential - Single Family
Cooling: Central Air
Garage: 2 car attached
Heating: Central, Electric
Lot Size: 0.09 Acres
Roof Type: Shingle
Stories: 2.0
Taxes: $5,410
Year Built: 2024
Amenities
Solid Surface Counters
Solid Wood Cabinets
Walk-In Closet(s)
Lighting
Sliding Doors
Feature Descriptions
Appliances: Dishwasher, Microwave, Range
Association Amenities: Basketball Court, Playground, Tennis Court(s)
Community Features: Dog Park, Playground
Days on Site: 2
Directions: Floridaâ??s Turnpike South take exit 240 toward Kissimmee Park Rd. Follow signs to St Cloud. Right Old Canoe Creek Rd, Right Pine Tree Rd., Left Hickory Tree Rd. Right Chase Ct. Right Nottel Dr. Left Chase Ct. Destination on left.
Exterior: Block
Flood Zone Code: X
Flooring: Carpet
Foundation: Block
HOA Fee: 88/ Monthly
HOA Y/N: Yes
Home Warranty Y/N: No
Listing Terms: Cash, Conventional, FHA, VA Loan
Lot Dimensions: 0.09
Other Equipment: Irrigation Equipment
Ownership: Fee Simple
Pets Allowed: No
Property Attached Y/N: No
Property Sub-Type: Single Family Residence
Sewer: Public Sewer
Showing Instructions: Lockbox
Special Sale Provisions: None
Utilities: Cable Available, Cable Connected, Electricity Available, Electricity Connected, Fiber Optics, Sewer Available, Sewer Connected
Water: Public
Water Access Y/N: No
Zoning: RESIDENTIA
Room Sizes
Great Room: 21x15
Kitchen: 12x12
Dining Room: 12x10
Primary Bedroom: 15x13
Bedroom 2: 13x11
Bedroom 3: 11x12
Dinette: 21x15
Local Schools
High School: Harmony High
Middle School: Harmony Middle
Elementary School: Harmony Community School (K-5)
Listed By / Shown By
Listed By
Agency Name: ROYAL REALTY REAL ESTATE, LLC
Agency Contact: 3214436730
Shown By
Agent Name: Lydia Walls
Agent Phone: (937) 935-5597
Agency Title: Key Realty

Estimate Your Payment
Estimated Payment
$ 2,857.95 per month $2,287.83 Principal & Interest $450.83 Property Tax $119.29 Homeowner's Insurance
6430 Pine Warbler | MLS# S5155200
This single family home located at 6430 Pine Warbler, Saint Cloud, FL 34771 is currently listed for sale with an asking price of $409,000. This property was built in 2024 and has 4 bedrooms and 3 full baths with 2403 sq. ft. Pine Warbler is located in the PINE GLEN subdivision. Search PINE GLEN real estate on www.lydiawalls.com today.