
BEDS4
BATHS2 full 1 partial
SQUARE FEET1,878
MLS#226029954
STATUSActive
PROPERTY TYPEResidential - Single Family
SUBDIVISIONSUNBURY WOODS
SCHOOLWESTERVILLE CITY
Property Description
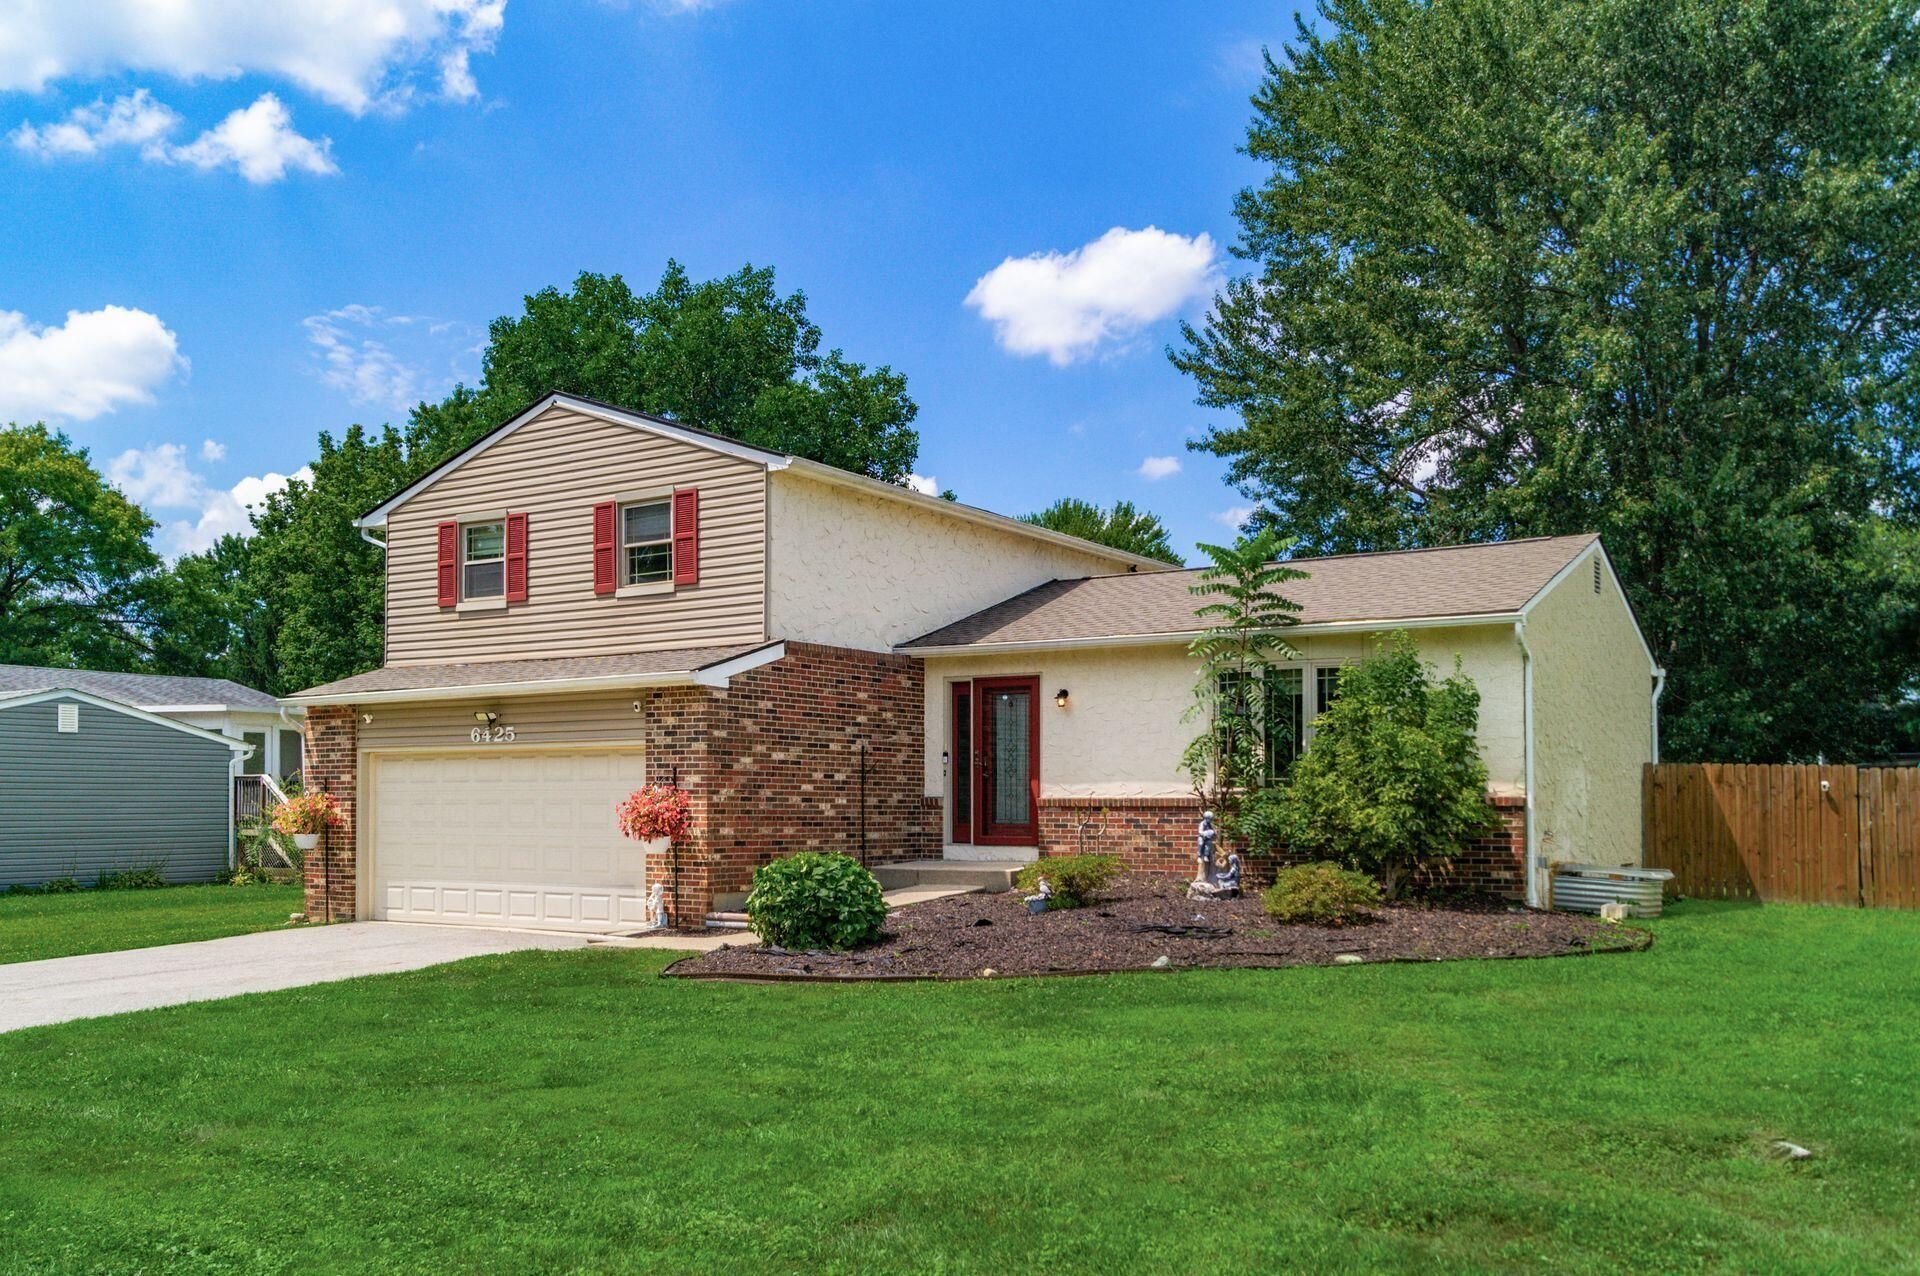
Welcome to this spacious Westerville School District home offering an abundance of living space, including a large family room, a separate living room, four bedrooms, and two-and-a-half baths.In 2023, the kitchen was remodeled with beautiful cabinetry, granite countertops, updated appliances (stove and microwave new in 2025), and a larger window that fills the space with natural light.The generous primary suite features a spacious bathroom and walk-in closet. The finished lower level in 2023 provides even more versatile living space, including a large room with an egress window and closet that could be used as an additional bedroom, guest suite, home office, or recreation area. The closet also conveniently houses the washer and dryer. A full bathroom and kitchenette make this level especially well suited for guests or extended family, while plenty of unfinished storage space remains.Outside, enjoy a large, fully fenced backyard with a patio perfect for entertaining and a storage shed for lawn equipment and outdoor items.Additional improvements include a new HVAC system installed May 29, 2021, driveway replaced September 17, 2020.
Property Features
Property Type: Residential - Single Family
Basement: Full
Basement: Yes
Cooling: Central Air
Fireplaces: 1
Fuel Type: Electric
Garage: 2 car attached
Heating: Electric, Forced Air
Home Style: Split Level
Lot Size: 0.24 Acres
Taxes: $6,324
Year Built: 1973
Feature Descriptions
Days on Site: 1
Exterior: Brick, Stucco, Vinyl Siding
Flooring: Wood, Laminate, Carpet
Parcel #: 110-005492
Parking: Garage Door Opener, Attached Garage
Windows: Insulated All
Local Schools
School District: WESTERVILLE CITY
Listed By / Shown By
Listed By
Agency Name: Coldwell Banker Realty
Agent Name: Heidi L Fisher
Agency Phone: 614-880-0808

Shown By
Agent Name: Lydia Walls
Agent Phone: (937) 935-5597
Agency Title: Key Realty

Estimate Your Payment
Estimated Payment
$ 2,763.45 per month $2,125.61 Principal & Interest $527.00 Property Tax $110.83 Homeowner's Insurance
6425 S Sunbury Road | MLS# 226029954
This single family home located at 6425 S Sunbury Road , Westerville, OH 43081 is currently listed for sale with an asking price of $380,000. This property was built in 1973 and has 4 bedrooms and 2 full and 1 partial baths with 1878 sq. ft. S Sunbury Road is located in the SUNBURY WOODS subdivision within the WESTERVILLE CITY school district. Search SUNBURY WOODS real estate on www.lydiawalls.com today.