
BEDS3
BATHS2 full
SQUARE FEET1,376
MLS#1895034
STATUSPending
PROPERTY TYPEResidential - Single Family
SCHOOLForest Hills S
Property Description
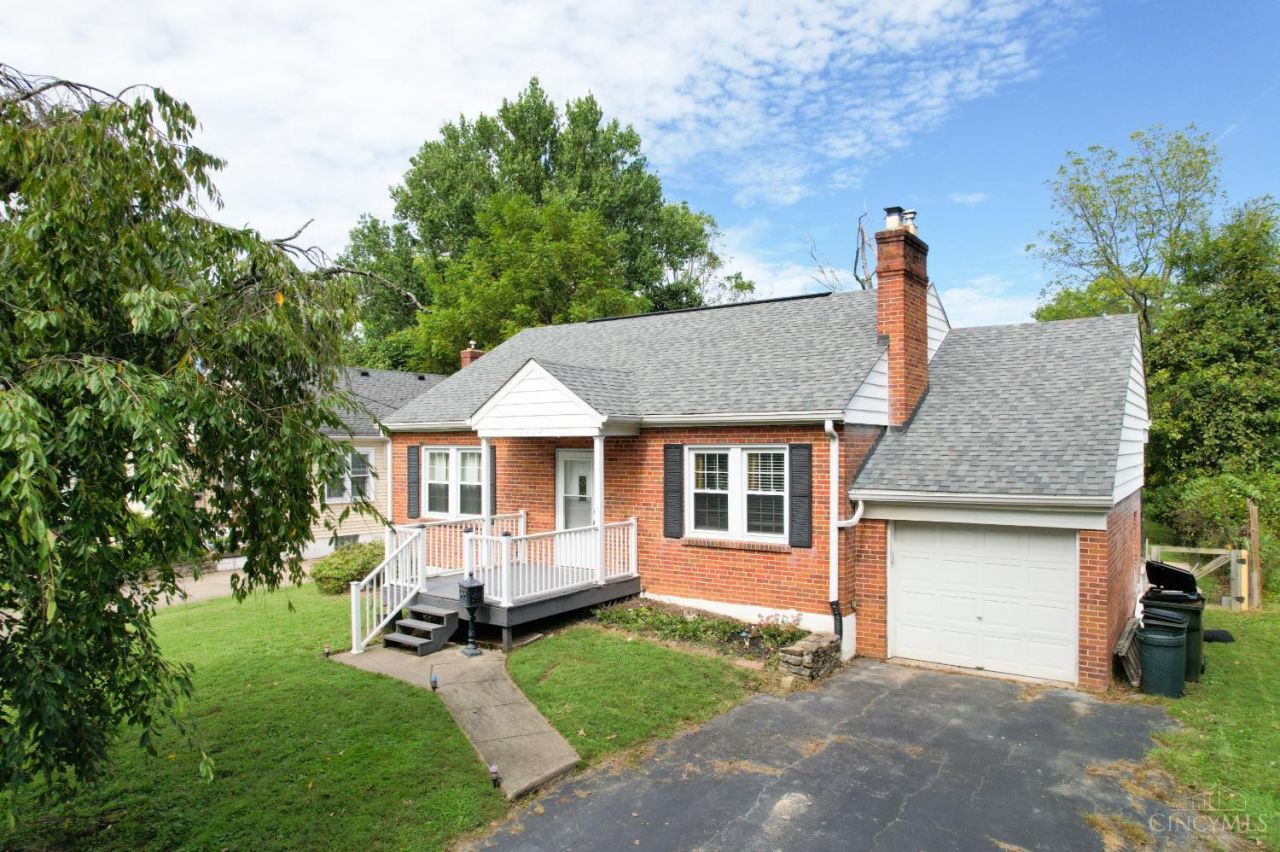
Welcome to this charming, move-in-ready ranch nestled on a quiet, no-outlet street! Boasting over 1,400 sq ft of living space, this 3-bedroom, 2-full-bath home perfectly blends modern updates with everyday functionality. Inside, you will find hardwd floors, coved ceilings, A highly versatile third bedroom addition features ship lap,& vaulted ceilings with an adjoining full bath can easily double as a spacious family room. Storage is no issue thanks to a huge primary closet that offers enough space to be converted into a convenient first-floor laundry room. Need more space? The full basement provides a blank canvas for an additional rec room or gym, complete with a finished private office perfect for remote work. Mechanicals: Roof replaced in 2024, hot water heater in 2018, and HVAC in 2017. newer windows. Exterior: Fully fenced, kid- and pet-friendly backyard with a covered porch off the kitchen. Over sized 1 car garage is attached with front entry.
Property Features
Property Type: Residential - Single Family
Basement: Yes
Basement: Full
Cooling: Central Air
Fireplaces: 1
Garage: 1
Heating: Mini-Split, Forced Air, Gas
Home Style: Ranch
Lot Size: 0.18 Acres
Roof Type: Shingle
Stories: 1.0
Taxes: $4,000
Year Built: 1941
Amenities
Multi Panel Doors
Other
Covered Deck/Patio
Porch
Feature Descriptions
Access: County Road
Appliances: Dishwasher, Garbage Disposal, Oven/Range, Refrigerator
Basement Fatures: Part Finished, Concrete Floor
Days on Site: 4
Exterior: Brick
Family Room: Wall-to-Wall Carpet
Fencing: Wire, Wood
Fireplace Features: Inoperable
Flex Rooms: Bedroom, Bonus Room, Exercise Room, Game Room
Foundation: Block
Garage/Carport: Front, Garage Attached
Gas: Natural
Kitchen: Tile Floor, Galley, Walkout, Wood Cabinets
Lot Dimensions: 51 x 150
Mechanical Systems: Garage Door Opener
Miscellaneous: Cable
Parcel #: 500-0341-0088-00
Parking: Driveway
Primary Bathroom: Shower, Tile Floor
Primary Bedroom: Bath Adjoins, Vaulted Ceiling, Walk-in Closet, Wall-to-Wall Carpet
Rooms Total: 7
Sewer: Public Sewer
Special View Info: Woods
SQFT Basement: 924
Tax Abatement: No
Topography: Level
Water: Public
Water Heater: Gas
Window Features: Double Hung, Vinyl, Insulated
Room Sizes
Primary Bedroom: 16 X 11 Level - 1
Bedroom 2: 12 X 10 Level - 1
Bedroom 3: 11 X 10 Level - 1
Dining Room: 13 X 9 Level - 1
Family Room: 15 X 12 Level - 1
Living Room: 17 X 13 Level - 1
Local Schools
School District: Forest Hills S
Listed By / Shown By
Listed By
Agency Name: Huff Realty
Agent Name: Sandra Burkhart-Williams
Agency Phone: 513-792-3000

Shown By
Agent Name: Lydia Walls
Agent Phone: (937) 935-5597
Agency Title: Key Realty

Estimate Your Payment
Estimated Payment
$ 1,921.80 per month $1,509.74 Principal & Interest $333.33 Property Tax $78.72 Homeowner's Insurance
6424 Evelyn Drive | MLS# 1895034
This single family home located at 6424 Evelyn Drive, Anderson Township, OH 45230 is currently listed for sale with an asking price of $269,900. This property was built in 1941 and has 3 bedrooms and 2 full baths with 1376 sq. ft. Evelyn Drive is located within the Forest Hills S school district. Search Anderson Township real estate on www.lydiawalls.com today.