
BEDS4
BATHS3.1
SQUARE FEET2,680
MLS#1950355
STATUSActive
PROPERTY TYPEResidential - Single Family
SUBDIVISIONMI
SCHOOLNorthport Public School District
Property Description
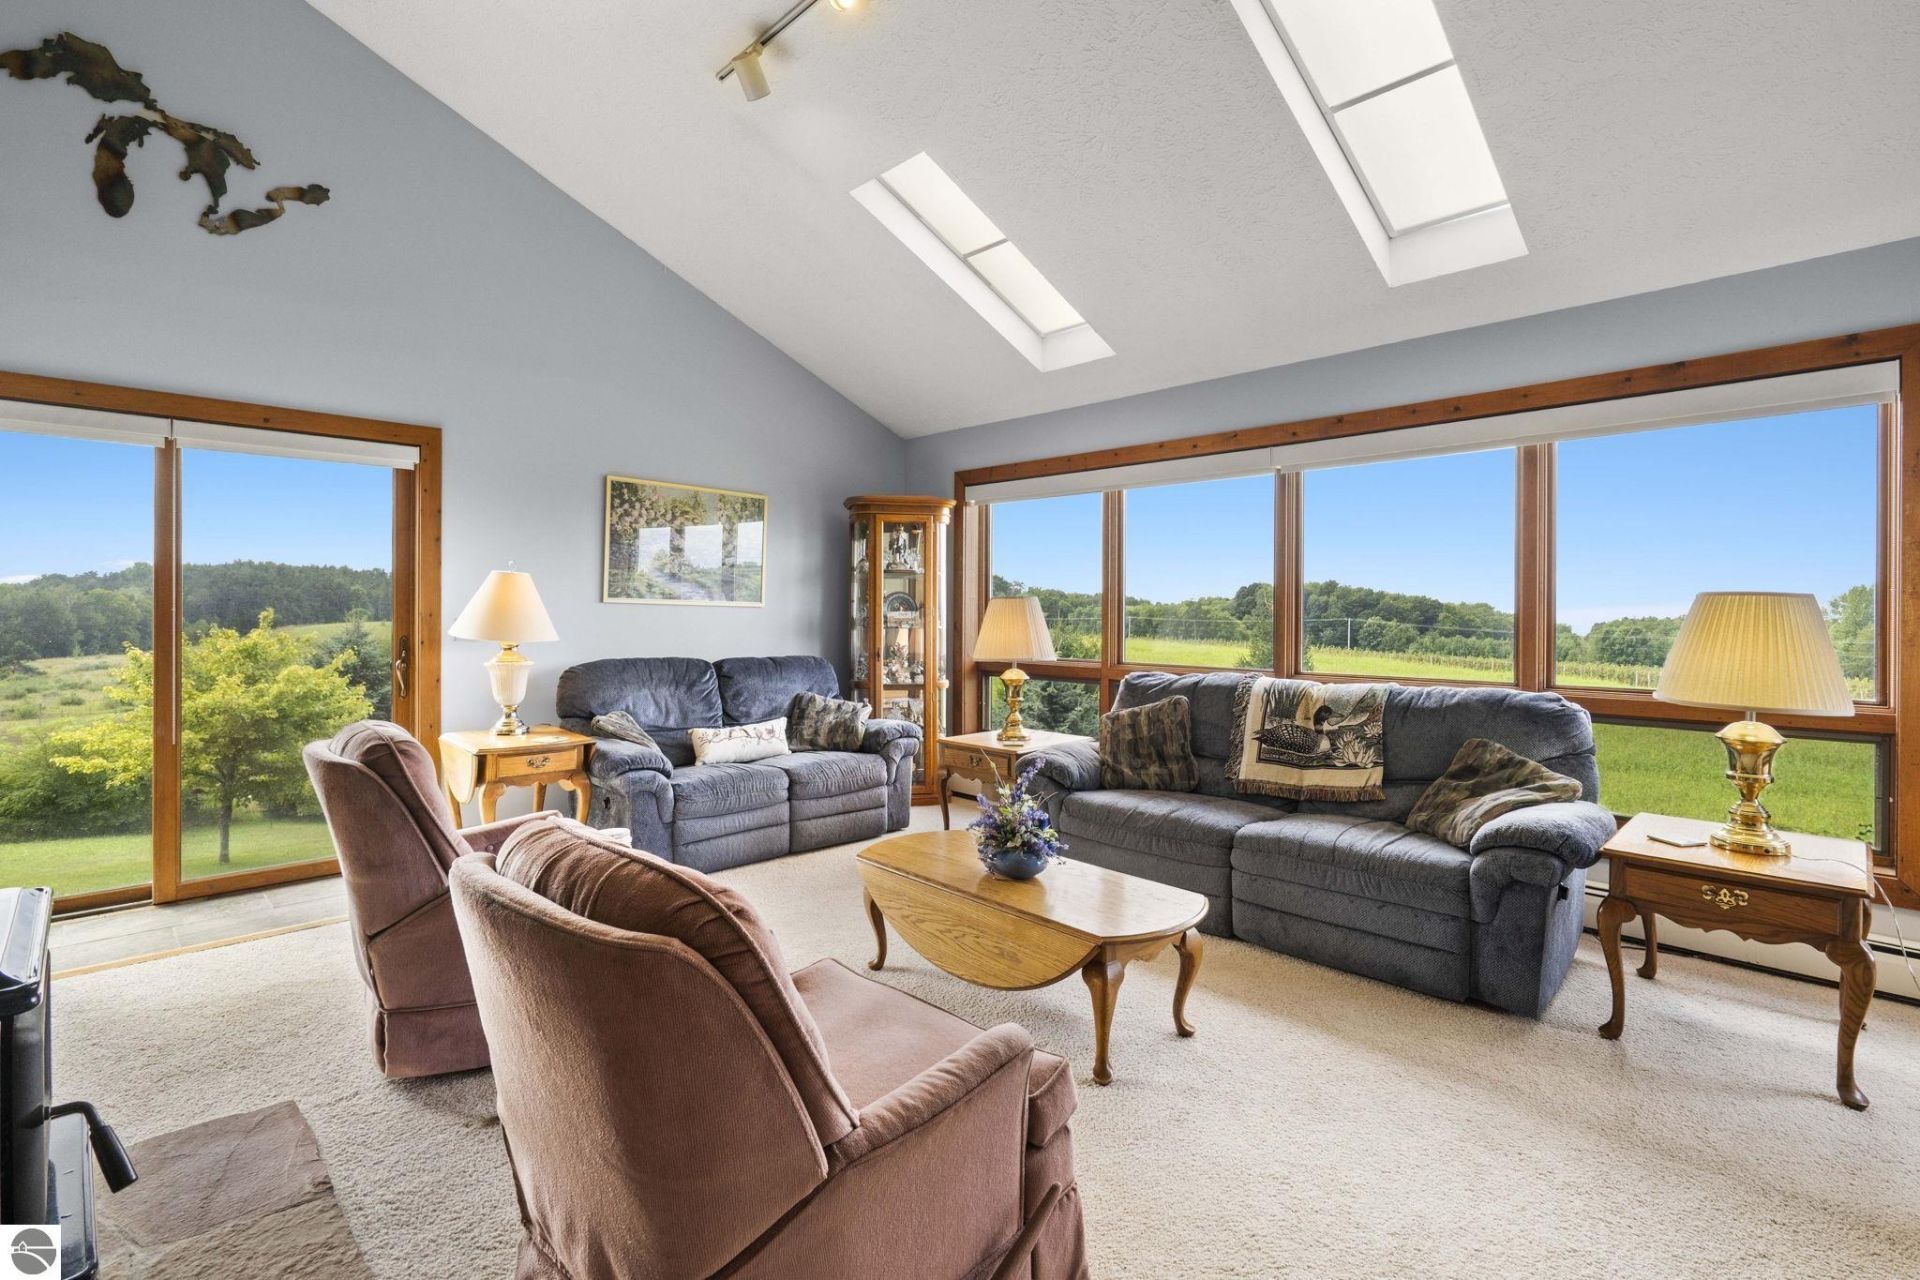
Set on a quiet M-22 hilltop with sweeping views of countryside, orchards, and Lake Michigan (including North Manitou Island), this 4-bedroom, 3½-bath home sits on over 14 private acres.Big windows, skylights, and high ceilings fill the open living spaces with light. A floor-to-ceiling stone wood stove anchors the main living area, which looks out over fields, woods, and waterâ??especially nice at sunset. The formal dining room opens through French doors to the outdoors, and the kitchen offers quartz counters, soft-close cabinetry, stainless appliances, and a large pantry. Three main-floor bedrooms include a primary suite with walk-in closet and private bath. The finished walkout lower level adds a recreation room, office/den, fourth bedroom, and laundry/utility space. Outside youâ??ll find rolling lawns, mature trees, landscaped gardens, and a productive leased apple orchard that brings in income. The property backs up to 80 acres of Leelanau Conservancy land farmed for cherries and protected from future developmentâ??giving you lasting privacy and open space. A peaceful, view-filled home with real acreage in the heart of northern Michigan wine country.
Property Features
Property Type: Residential - Single Family
Basement: Full, Finished Rooms, Full Finished
Home Style: 1 Story, 1 Story
Lot Size: 14.02 Acres
Roof Type: Asphalt
Year Built: 1990
Feature Descriptions
Above Ground Finished SQFT: 1620
Appliance(s)/Equipment: Refrigerator, Oven/Range, Disposal, Dishwasher, Microwave, Washer, Dryer
Construction: Frame
Days on Site: 72
Exterior: Countryside View
Garage/Parking: Attached
Heating/Cooling: Baseboard
Heating/Cooling Source: Propane
Interior: Walk-In Closet(s), Formal Dining Room, Vaulted Ceilings, Drywall
Lot: Metes and Bounds
Lot Dimensions: 14.02 Acre(s)
Outbuilding(s): Yes
Road: Public Maintained, Blacktop
Sewer: Private Septic
Special View Info: Countryside
Water: Private Well
Water Features: Water View
Waterfront Type: No
Year Remodeled: 2012
Room Sizes
Primary Bedroom: 15'8"x11'10 Level - Main Floor
Bedroom 2: 9'8"x12'9" Level - Main Floor
Bedroom 3: 11'0"x9'5" Level - Main Floor
Bedroom 4: 12'5"x19'7" Level - Lower Floor
Kitchen: 8'2"x12'9" Level - Main Floor
Living Room: 18'6"x17'9" Level - Main Floor
Local Schools
School District: Northport Public School District
Listed By / Shown By
Listed By
Agency Name: @properties Christie's Int'l
Agency Phone: 231-642-2363
Shown By
Agent Name: Lydia Walls
Agent Phone: (937) 935-5597
Agency Title: Key Realty

Estimate Your Payment
Estimated Payment
$ 5,502.83 per month $5,230.12 Principal & Interest $0.00 Property Tax (data not provided by mls) $272.71 Homeowner's Insurance
6420 Manitou Trail N | MLS# 1950355
This single family home located at 6420 Manitou Trail N, Northport, MI 49670 is currently listed for sale with an asking price of $935,000. This property was built in 1990 and has 4 bedrooms with 2680 sq. ft. Manitou Trail N is located in the MI subdivision within the Northport Public School District school district. Search MI real estate on www.lydiawalls.com today.