
BEDS3
BATHS2 full
SQUARE FEET1,410
MLS#TB8566380
STATUSActive
PROPERTY TYPEResidential - Single Family
SUBDIVISIONCORDOVA LAKES
Property Description
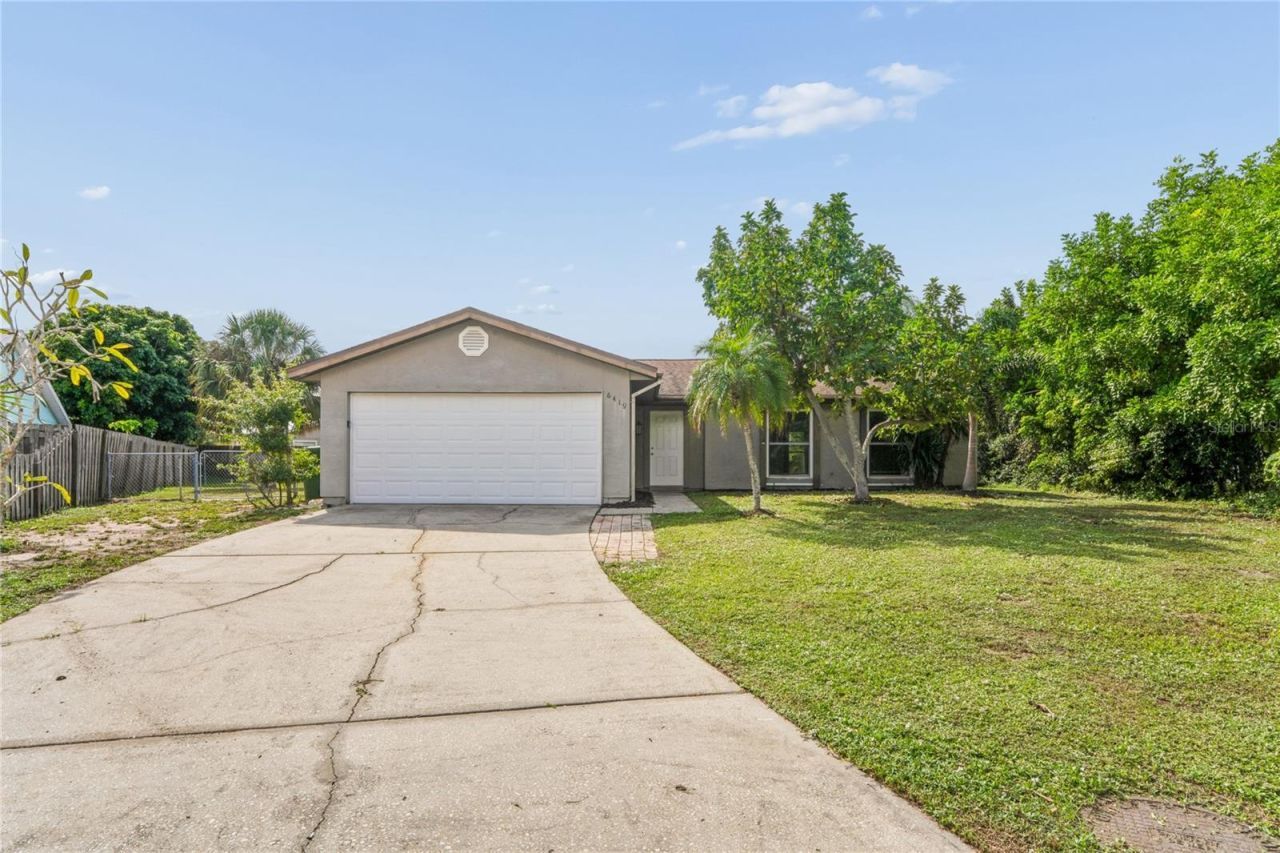
Welcome to 6419 36th Ave W! This 3-bedroom, 2-bathroom home in Bradenton offers 1,410 square feet of living space, an attached two-car garage, and a screened porch overlooking a backyard with a pond view. Tile flooring runs through the foyer, living room, dining room, kitchen, and breakfast nook. The living room has a ceiling fan and connects to a kitchen with cabinets in a light finish, speckled stone countertops, a mosaic tile backsplash, and stainless steel appliances, plus a breakfast nook with a vaulted ceiling and a laundry closet. A sliding-glass door from the dining room opens to the screened porch, which has a ceiling fan. The primary bedroom features carpet, a ceiling fan, a closet, and an en-suite bathroom with a tub/shower. Two additional carpeted bedrooms share a second full bathroom with a walk-in shower. Conveniently located near schools, shopping, and major roadways. Call to schedule a showing today!
Property Features
Property Type: Residential - Single Family
Cooling: Central Air
Garage: 2 car attached
Heating: Central
Lot Size: 0.26 Acres
Roof Type: Shingle
Stories: 1.0
Taxes: $5,325
Year Built: 1985
Amenities
Ceiling Fans(s)
Walk-In Closet(s)
Other
Feature Descriptions
Appliances: Built-In Oven, Cooktop, Dishwasher, Microwave, Refrigerator
Days on Site: 5
Directions: Coming from Tamiami Trail, turn west on Cortez, and go to 63rd and turn right. Go to end, turn left. Home will be on your left.
Exterior: Cement Siding
Flood Zone Code: X
Flooring: Carpet, Ceramic Tile, Laminate
Foundation: Slab
Home Warranty Y/N: No
Listing Terms: Cash, Conventional, FHA, VA Loan
Lot Dimensions: 0.26
Ownership: Fee Simple
Patio/Porch: Screened
Pets Allowed: Yes
Pets Restrictions: Buyers to verify
Property Attached Y/N: No
Property Sub-Type: Single Family Residence
Sewer: Public Sewer
Showing Instructions: ShowingTime
Special Sale Provisions: None
Utilities: Public
Water: Public
Water Access Y/N: No
Zoning: PDP R1B
Room Sizes
Living Room: 16x15
Kitchen: 9x10
Primary Bedroom: 13x18
Bedroom 2: 11x10
Bedroom 3: 11x11
Local Schools
High School: Bayshore High
Middle School: W.D. Sugg Middle
Elementary School: Sea Breeze Elementary
Listed By / Shown By
Listed By
Agency Name: EXP REALTY LLC
Agency Contact: 888-883-8509
Shown By
Agent Name: Lydia Walls
Agent Phone: (937) 935-5597
Agency Title: Key Realty

Estimate Your Payment
Estimated Payment
$ 2,561.90 per month $2,013.18 Principal & Interest $443.75 Property Tax $104.97 Homeowner's Insurance
6419 36th Avenue W | MLS# TB8566380
This single family home located at 6419 36th Avenue W, Bradenton, FL 34209 is currently listed for sale with an asking price of $359,900. This property was built in 1985 and has 3 bedrooms and 2 full baths with 1410 sq. ft. 36th Avenue W is located in the CORDOVA LAKES subdivision. Search CORDOVA LAKES real estate on www.lydiawalls.com today.