
BEDS4
BATHS2 full 2 partial
SQUARE FEET3,267
MLS#1889455
STATUSActive
PROPERTY TYPEResidential - Single Family
SCHOOLLakota
Property Description
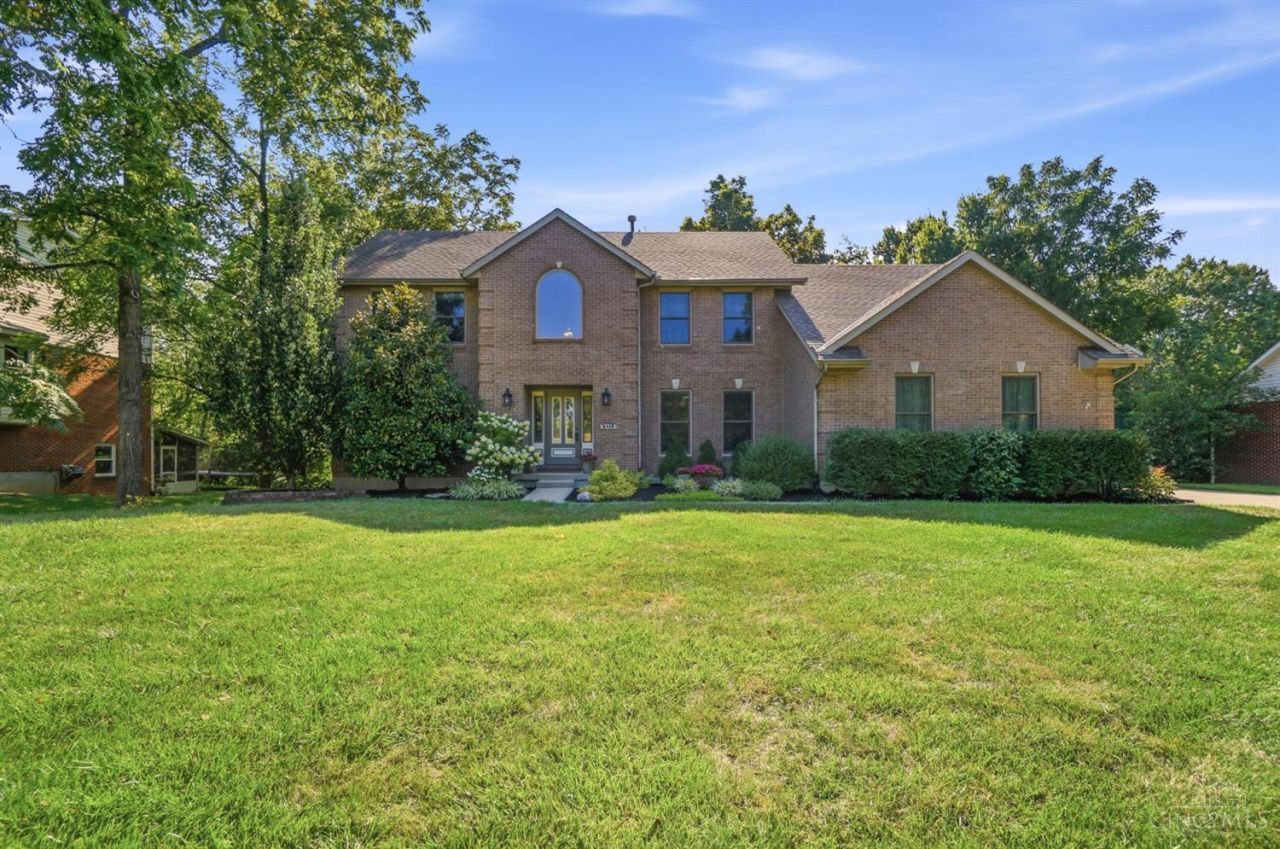
Welcome home to this beautifully maintained, solid brick two-story nestled on a picturesque wooded lot. Offering 4 spacious bedrooms, 3 baths, a 3 car garage and a finished walkout lower level, this home provides plenty of space for everyday living and entertaining. The open kitchen flows seamlessly into the inviting living room, creating the perfect gathering space, while a first-floor study offers a quiet retreat for working from home or tackling daily tasks. Upstairs, you'll find 4 generously sized bedrooms including the primary with ensuite bath. The finished walkout lower level has a full bath adding flexible living space for recreation, guests, or hobbies. Step outside to enjoy the private wooded setting from the expansive deck, an ideal place to relax, entertain, or simply take in the peaceful surroundings.
Property Features
Property Type: Residential - Single Family
Basement: Full
Basement: Yes
Cooling: Central Air
Fireplaces: 1
Garage: 3
Heating: Forced Air, Gas
Home Style: Traditional
Lot Size: 0.46 Acres
Roof Type: Shingle
Stories: 2.0
Taxes: $5,696
Year Built: 1998
Amenities
9Ft + Ceiling
Crown Molding
Multi Panel Doors
Natural Woodwork
Vaulted Ceiling
Deck
Patio
Porch
Wooded Lot
Feature Descriptions
Appliances: Dishwasher, Garbage Disposal, Microwave, Oven/Range, Refrigerator
Association Includes: LandscapingCommunity
Basement Fatures: Finished
Days on Site: 3
Exterior: Brick
Family Room: Walkout, Laminate Floor
Fireplace Features: Marble, Gas, Wood
Foundation: Poured
Garage/Carport: Built in, Oversized, Side
Gas: Natural
HOA Fee: 170/Annually
HOA Y/N: 1
Kitchen: Pantry, Eat-In, Tile Floor, Island, Wood Cabinets, Marble/Granite/Slate
Miscellaneous: 220 Volt, Ceiling Fan, Recessed Lights
Parcel #: D2020-193-000-026
Parking: Off Street, Driveway
Primary Bathroom: Tile Floor, Double Vanity, Tub w/Shower
Primary Bedroom: Bath Adjoins, Walk-in Closet, Wall-to-Wall Carpet
Rooms Total: 10
Sewer: Public Sewer
Special View Info: Woods
SQFT Basement: 956
Study: Wood Floor
Tax Abatement: No
Water: Public
Water Heater: Gas
Window Features: Picture, Vinyl, Insulated
Wooded: Yes
Room Sizes
Primary Bedroom: 17 X 3 Level - 2
Bedroom 2: 15 X 14 Level - 2
Bedroom 3: 14 X 11 Level - 2
Bedroom 4: 13 X 10 Level - 2
Breakfast Room: 13 X 9 Level - 1
Dining Room: 14 X 11 Level - 1
Entry: 11 X 11 Level - 1
Family Room: 28 X 27 Level - Lower
Living Room: 17 X 13 Level - 1
Laundry Room: 8 X 6 Level - 1
Recreation Room: 24 X 18 Level - Lower
Study/Den: 13 X 11 Level - 1
Local Schools
School District: Lakota
Listed By / Shown By
Listed By
Agency Name: Coldwell Banker Realty
Agent Name: Holly Little
Agency Phone: 513-321-9944

Shown By
Agent Name: Lydia Walls
Agent Phone: (937) 935-5597
Agency Title: Key Realty

Estimate Your Payment
Estimated Payment
$ 3,529.18 per month $2,903.14 Principal & Interest $474.67 Property Tax $151.38 Homeowner's Insurance
6414 S Snowmass Drive | MLS# 1889455
This single family home located at 6414 S Snowmass Drive, Liberty Township, OH 45011 is currently listed for sale with an asking price of $519,000. This property was built in 1998 and has 4 bedrooms and 2 full and 2 partial baths with 3267 sq. ft. S Snowmass Drive is located within the Lakota school district. Search Liberty Township real estate on www.lydiawalls.com today.