
BEDS2
BATHS1 full 1 partial
SQUARE FEET1,821
MLS#202643646
STATUSCont-AccptngBackupOffers
PROPERTY TYPEResidential - Single Family
SUBDIVISIONWhitcomb & Keller
SCHOOLSouth Bend Community School Corp.
Property Description
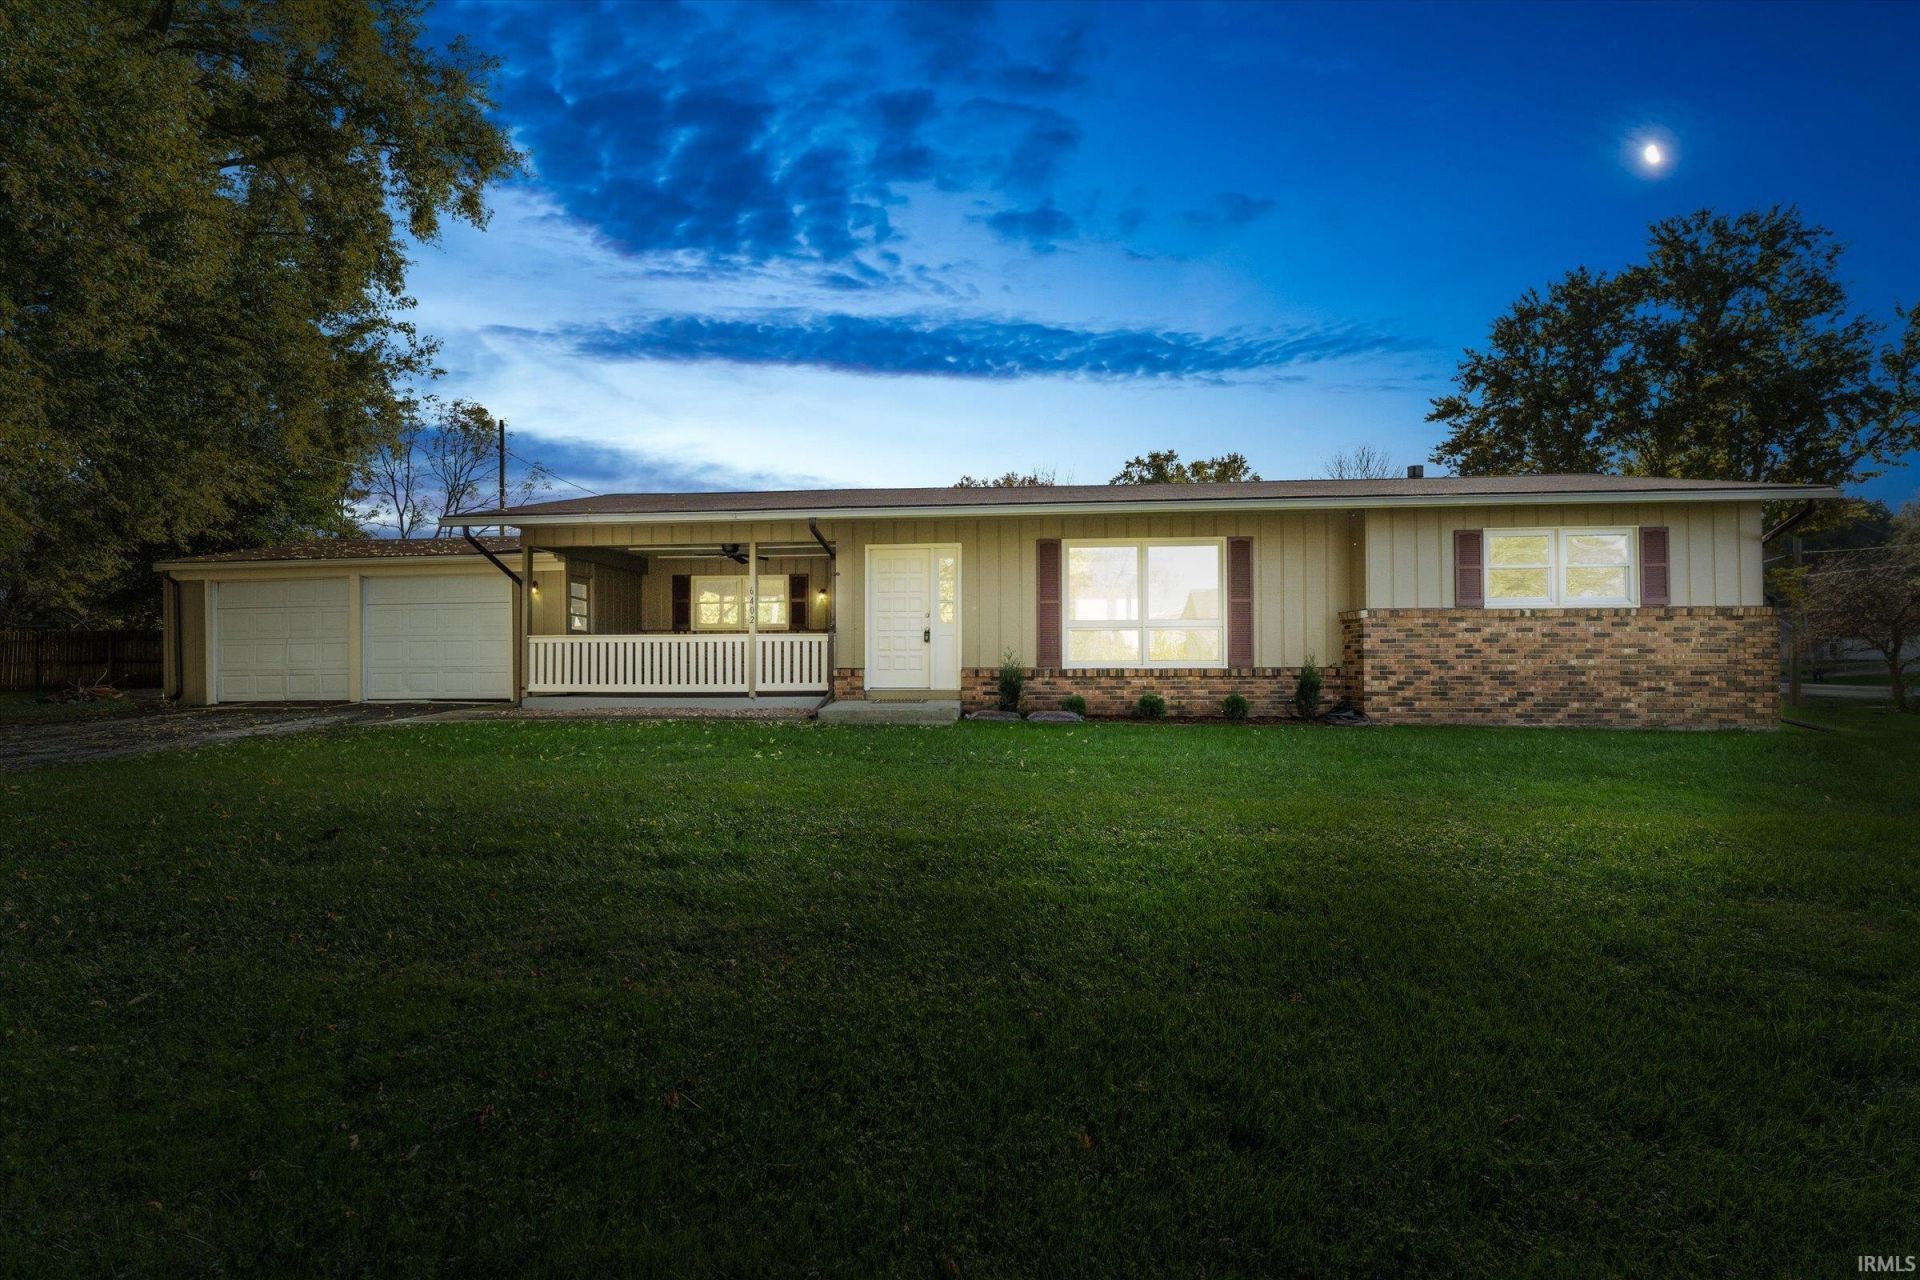
Welcome home to: 6402 US 31 S! Southside lovers this is the one! Nicely updated one story home with PELLA VINYL WINDOWS, NEW WATER HEATER, NEW FURNACE & AC, NEW PAINT, NEW CARPET & MOVE-IN READY! You will love the corner lot with extra side lot for additional outside space & large covered front porch with ceiling fan! Layout of home is perfect for a Buyer who works from home with its separate entry area and half bathroom. Partially finished basement with family room and possible extra bedroom, but currently does not have an egress window. CITY WATER & PASSING PRE-SEPTIC INSPECTION! Schedule your showing today!
Property Features
Property Type: Residential - Single Family
Basement: Yes
Basement: Full Basement, Partially Finished
Cooling: Central Air
Garage: 2 car attached
Heating: Gas, Forced Air
Home Style: Ranch
Lot Size: 0.36 Acres
Roof Type: Dimensional Shingles
Stories: 1.0
Taxes: $2,806
Year Built: 1971
Feature Descriptions
Above Grade Finished SQFT: 1152
Amenities: Countertops-Laminate, Dryer Hook Up Gas, Eat-In Kitchen, Porch Covered, Range/Oven Hook Up Elec, Sump Pump
Below Grade Finished SQFT: 669
Days on Site: 29
Exterior: Vinyl
Garage SQFT: 483
Location: Rural
Lot: Corner, Level, 0-2.9999
Lot Dimensions: 65x165
Number of Rooms: 7
Sale Inclusions: Water Heater Gas
Sewer: Septic
Total Finished SQFT: 1821
Water: City
Room Sizes
Bedroom 1: 15x11 Level - Main
Bedroom 2: 11x9 Level - Main
Dining Room: 12x10 Level - Main
Family Room: 27x32 Level - Basement
Kitchen: 10x9 Level - Main
Living Room: 18x13 Level - Main
Local Schools
High School: Riley
Middle School: Jackson
Elementary School: Marshall Traditional
School District: South Bend Community School Corp.
Listed By / Shown By
Listed By
Agency Name: Cressy & Everett - South Bend
Agency Contact: Cell: 574-298-1428
Agent Name: Debbie Foster

Shown By
Agent Name: Lydia Walls
Agent Phone: (937) 935-5597
Agency Title: Key Realty

IDX information is provided exclusively for consumers’ personal, non-commercial use and may not be used for any purpose other than to identify prospective properties consumers may be interested in purchasing. Data is deemed reliable but is not guaranteed accurate by the MLS
Estimate Your Payment
Estimated Payment
$ 1,522.73 per month $1,225.02 Principal & Interest $233.83 Property Tax $63.88 Homeowner's Insurance
6402 Us 31 S | MLS# 202643646
This single family home located at 6402 Us 31 S, South Bend, IN 46614 is currently listed for sale with an asking price of $219,000. This property was built in 1971 and has 2 bedrooms and 1 full and 1 partial baths with 1821 sq. ft. Us 31 S is located in the Whitcomb & Keller subdivision within the South Bend Community School Corp. school district. Search Whitcomb & Keller real estate on www.lydiawalls.com today.