
BEDS3
BATHS3 full
SQUARE FEET2,592
MLS#OM732640
STATUSActive
PROPERTY TYPEResidential - Single Family
SUBDIVISIONPRESERVE/HEATH BROOK
Property Description
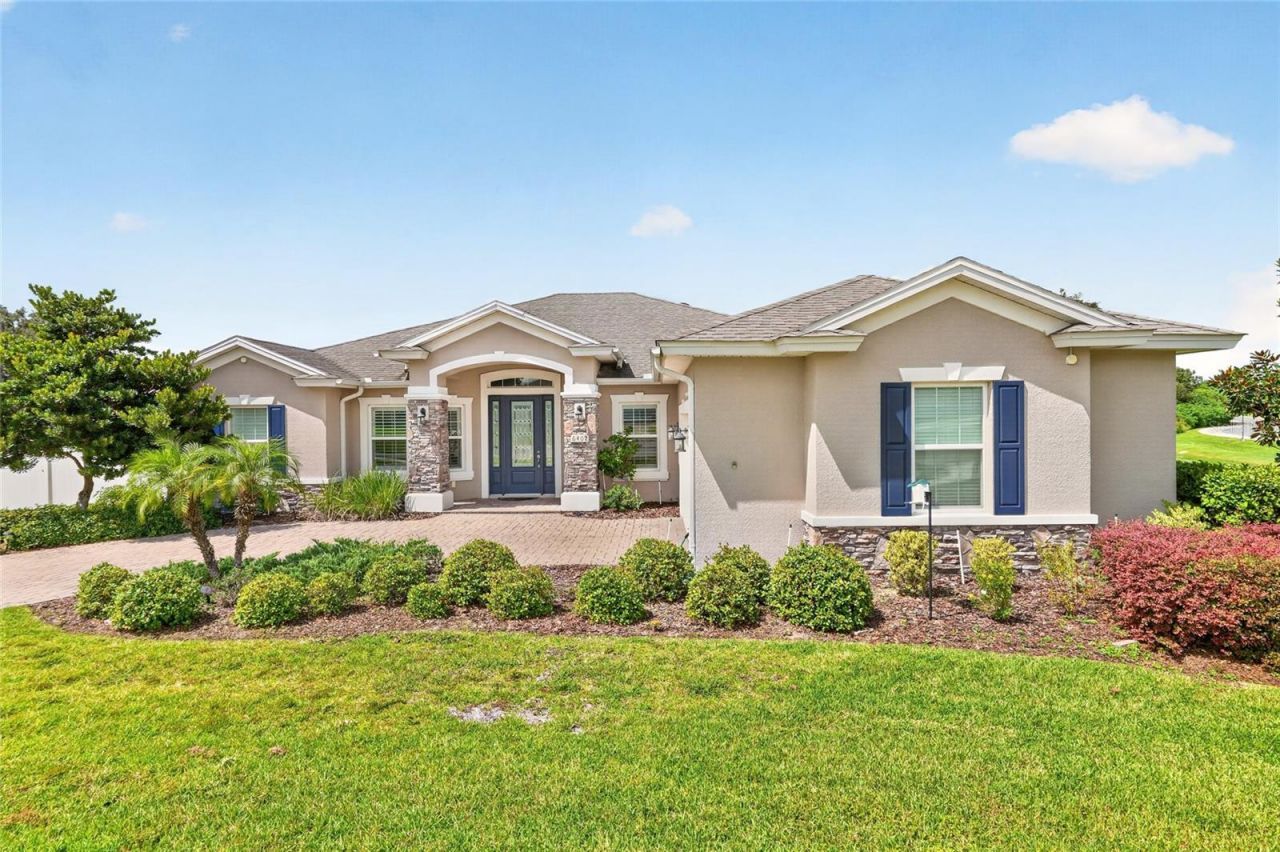
Set at the end of a QUIET CUL-DE-SAC in the GATED community of The Preserve at Heath Brook, this 2018 home sits on 0.41 acres beside an open field, looking out toward the POND AND PRESERVE. Inside, 2,592 square feet of open living is built around the kitchen, where a 12-FOOT ISLAND, GRANITE COUNTERS and stainless appliances make it the natural gathering spot. The living room has an ELECTRIC FIREPLACE, a brick accent wall and built-in cabinets. There are 3 bedrooms and 3 full baths, plus two flexible rooms: a den and a formal dining room, both currently set up as home offices, so working from home never means working from the kitchen table. The primary suite has a large CUSTOM CLOSET and a bath with a separate makeup vanity and floor-to-ceiling tile in the shower. Out back is where you'll spend your evenings: a HEATED SALTWATER POOL with a built-in bench running its full length, and a birdcage with privacy curtain for night swims or get-togethers. A FENCED BACKYARD, PAVER DRIVEWAY, and OVERSIZED 2-car garage with epoxy floors round it out. Easy access to SR 200, shopping, dining, medical and I-75.
Property Features
Property Type: Residential - Single Family
Cooling: Central Air
Fenced: Yes
Garage: 2 car attached
Heating: Heat Pump
Lot Size: 0.41 Acres
Roof Type: Shingle
Stories: 1.0
Taxes: $6,736
Year Built: 2018
Amenities
Ceiling Fans(s)
Eat-in Kitchen
High Ceilings
Open Floorplan
Solid Surface Counters
Thermostat
Window Treatments
Rain Gutters
Sidewalk
Feature Descriptions
Appliances: Dishwasher, Dryer, Microwave, Range, Refrigerator, Washer
Association Amenities: Gated
Community Features: Gated Community - No Guard, Sidewalks
Days on Site: 5
Directions: From I75, head southwest on SW College Rd, then left onto SW 48th Ave, then right onto SW 49th Rd, followed by a left onto SW 61st Rd. Make a right onto SW 44th Ct, then right onto SW 65th Pl, and finally a right onto SW 45th Ave and the home will be on t
Exterior: Stucco
Fencing: Fenced, Vinyl
Fireplace: Electric, Living Room
Fireplace Y/N: Yes
Flood Zone Code: X*
Flooring: Carpet, Tile, Wood
Foundation: Slab
HOA Fee: 200/ Quarterly
HOA Y/N: Yes
Home Warranty Y/N: No
Listing Terms: Cash, Conventional, FHA, VA Loan
Lot Dimensions: 0.41
Other Equipment: Irrigation Equipment
Ownership: Fee Simple
Pets Allowed: Yes
Pool: Heated, In Ground, Salt Water
Property Attached Y/N: No
Property Sub-Type: Single Family Residence
Sewer: Public Sewer
Showing Instructions: Supra Lock Box, Appointment Only, ShowingTime
Special Sale Provisions: None
Swimming Pool: Yes
Utilities: Electricity Connected, Public
Water: Public
Water Access Y/N: No
Zoning: PUD
Room Sizes
Kitchen: 11.7x19.6
Living Room: 17.4x26.5
Primary Bedroom: 13.9x29.11
Bedroom 2: 11.3x12
Bedroom 3: 11.3x12.7
Office: 11.2x13.3
Dining Room: 12.3x13
Local Schools
High School: West Port High School
Middle School: Liberty Middle School
Elementary School: Winding Oaks Elementary
Listed By / Shown By
Listed By
Agency Name: CRYSTAL SNOOK REAL ESTATE
Agency Contact: 352-630-5270
Shown By
Agent Name: Lydia Walls
Agent Phone: (937) 935-5597
Agency Title: Key Realty

Estimate Your Payment
Estimated Payment
$ 3,501.08 per month $2,794.06 Principal & Interest $561.33 Property Tax $145.69 Homeowner's Insurance
6402 SW 45th Avenue | MLS# OM732640
This single family home located at 6402 SW 45th Avenue , Ocala, FL 34474 is currently listed for sale with an asking price of $499,500. This property was built in 2018 and has 3 bedrooms and 3 full baths with 2592 sq. ft. SW 45th Avenue is located in the PRESERVE/HEATH BROOK subdivision. Search PRESERVE/HEATH BROOK real estate on www.lydiawalls.com today.