
BEDS4
BATHS1 full 1 partial
SQUARE FEET2,084
MLS#847641
STATUSActive
PROPERTY TYPEResidential - Single Family
SUBDIVISIONGary Land Companys 13
SCHOOLGary
Property Description
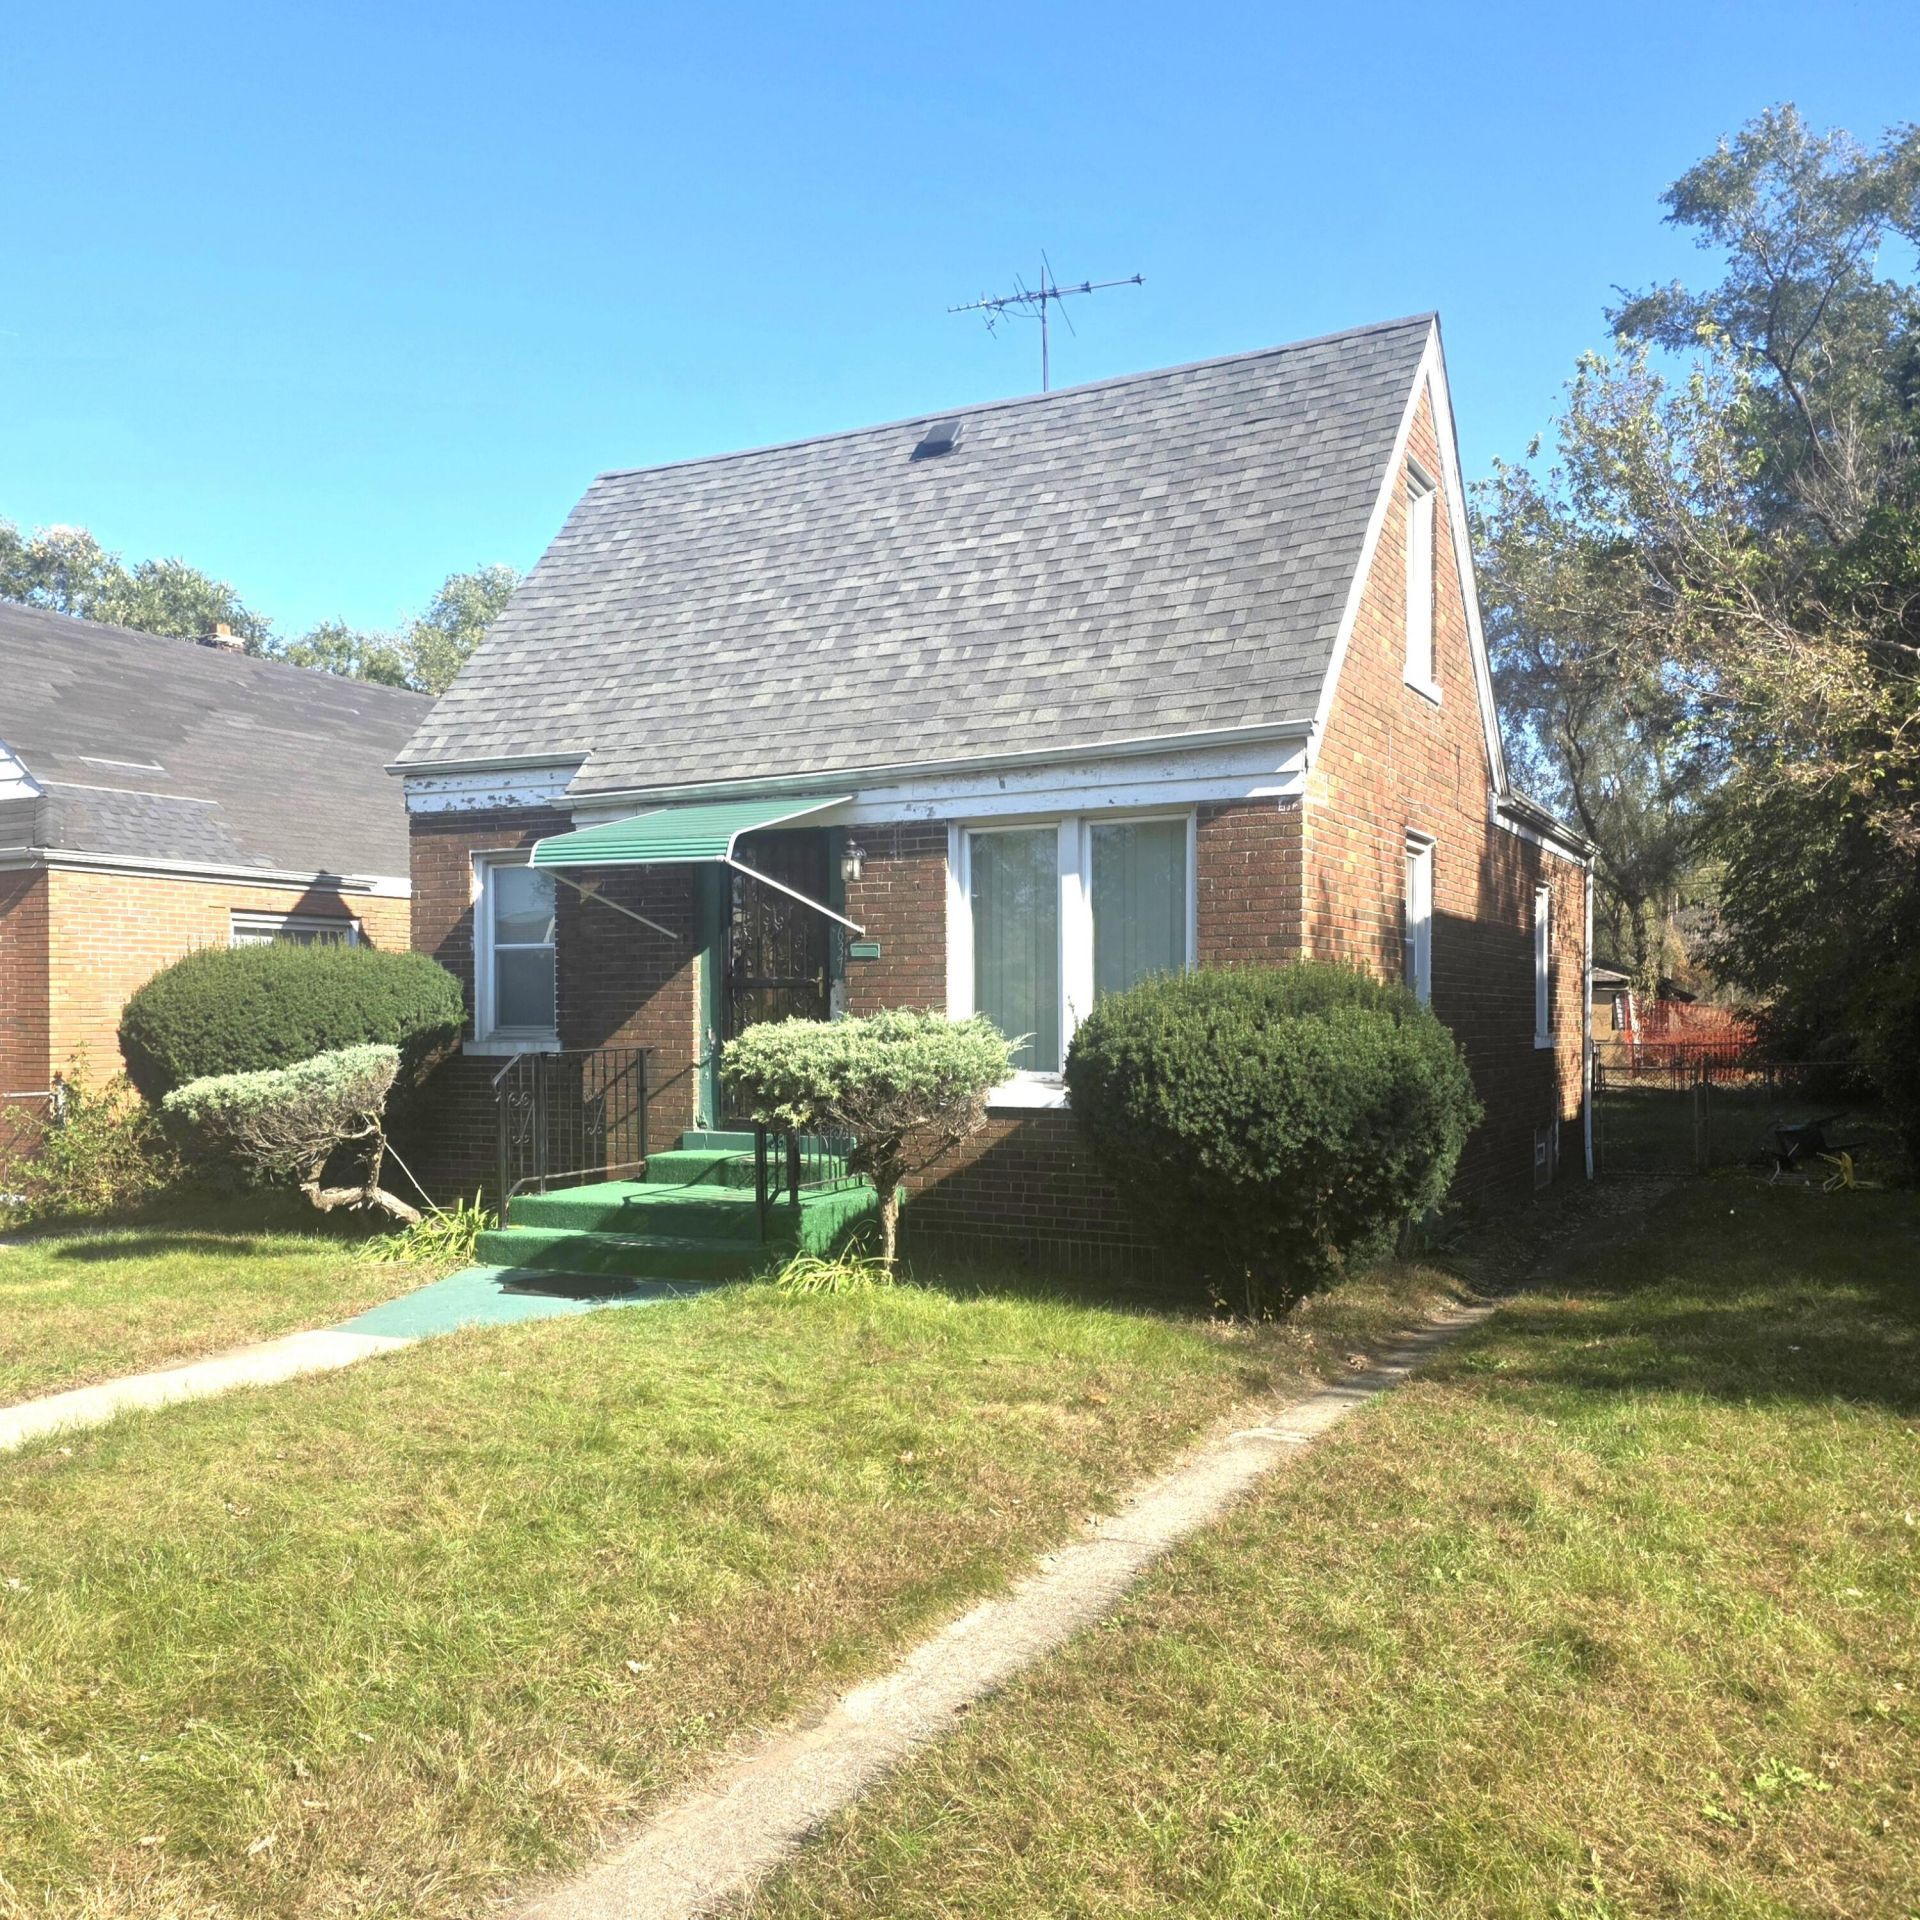
This FOUR (4) Bedroom, TWO (2) Bathroom home is well-maintained and move in ready! Featuring a spacious living room, two convenient main-floor bedrooms, and an upper level on-suite for added comfort and privacy. This home offers a versatile layout to fit a variety of needs. The partially finished basement provides additional space for a 5th bedroom or endless other possibilities, while the fenced backyard is perfect for outdoor entertaining. A newer roof adds peace of mind, and the home's location on a well-maintained block makes it even more appealing. This property is also a great investment opportunity, full of potential and ready for its next owner. Don't miss your chance to make it yours! Motivated!
Property Features
Property Type: Residential - Single Family
Heating: Forced Air
Lot Size: 0.11 Acres
Stories: 1.5
Taxes: $963
Year Built: 1947
Amenities
Ceiling Fan(s)
Walk-In Closet(s)
Vaulted Ceiling(s)
Lighting
Private Yard
Appliances
Gas Range
Refrigerator
Feature Descriptions
Days on Site: 20
Lot: Back Yard, Landscaped, Front Yard
Parking Features: Alley Access, On Street
Rooms Total: 8
Security Features: Smoke Detector(s), Security System, Security Lights
Sewer: Public Sewer
Utilities: Electricity Connected, Sewer Connected, Natural Gas Connected
Water: Public
Room Sizes
Primary Bedroom: 12.0 x 12.0
Bedroom 2: 10.0 x 10.0
Living Room: 16.0 x 18.0
Kitchen: 16.0 x 11.0
Bedroom 3: 16.0 x 12.0
Bedroom 4: 14.0 x 12.0
Laundry: 14.0 x 12.0
Bonus Room: 20.0 x 16.0
Local Schools
School District: Gary
Listed By / Shown By
Listed By
Agency Name: Majestic Real Estate Group, LL
Agency Phone: (219) 884-0298
Shown By
Agent Name: Lydia Walls
Agent Phone: (937) 935-5597
Agency Title: Key Realty

Estimate Your Payment
Estimated Payment
$ 662.90 per month $553.78 Principal & Interest $80.25 Property Tax $28.88 Homeowner's Insurance
637 M L King Drive | MLS# 847641
This single family home located at 637 M L King Drive, Gary, IN 46402 is currently listed for sale with an asking price of $99,000. This property was built in 1947 and has 4 bedrooms and 1 full and 1 partial baths with 2084 sq. ft. M L King Drive is located in the Gary Land Companys 13 subdivision within the Gary school district. Search Gary Land Companys 13 real estate on www.lydiawalls.com today.