
BEDS3
BATHS2
SQUARE FEET1,440
MLS#20265252
STATUSActive
PROPERTY TYPEResidential - Single Family
SUBDIVISIONKaren Lee
Property Description
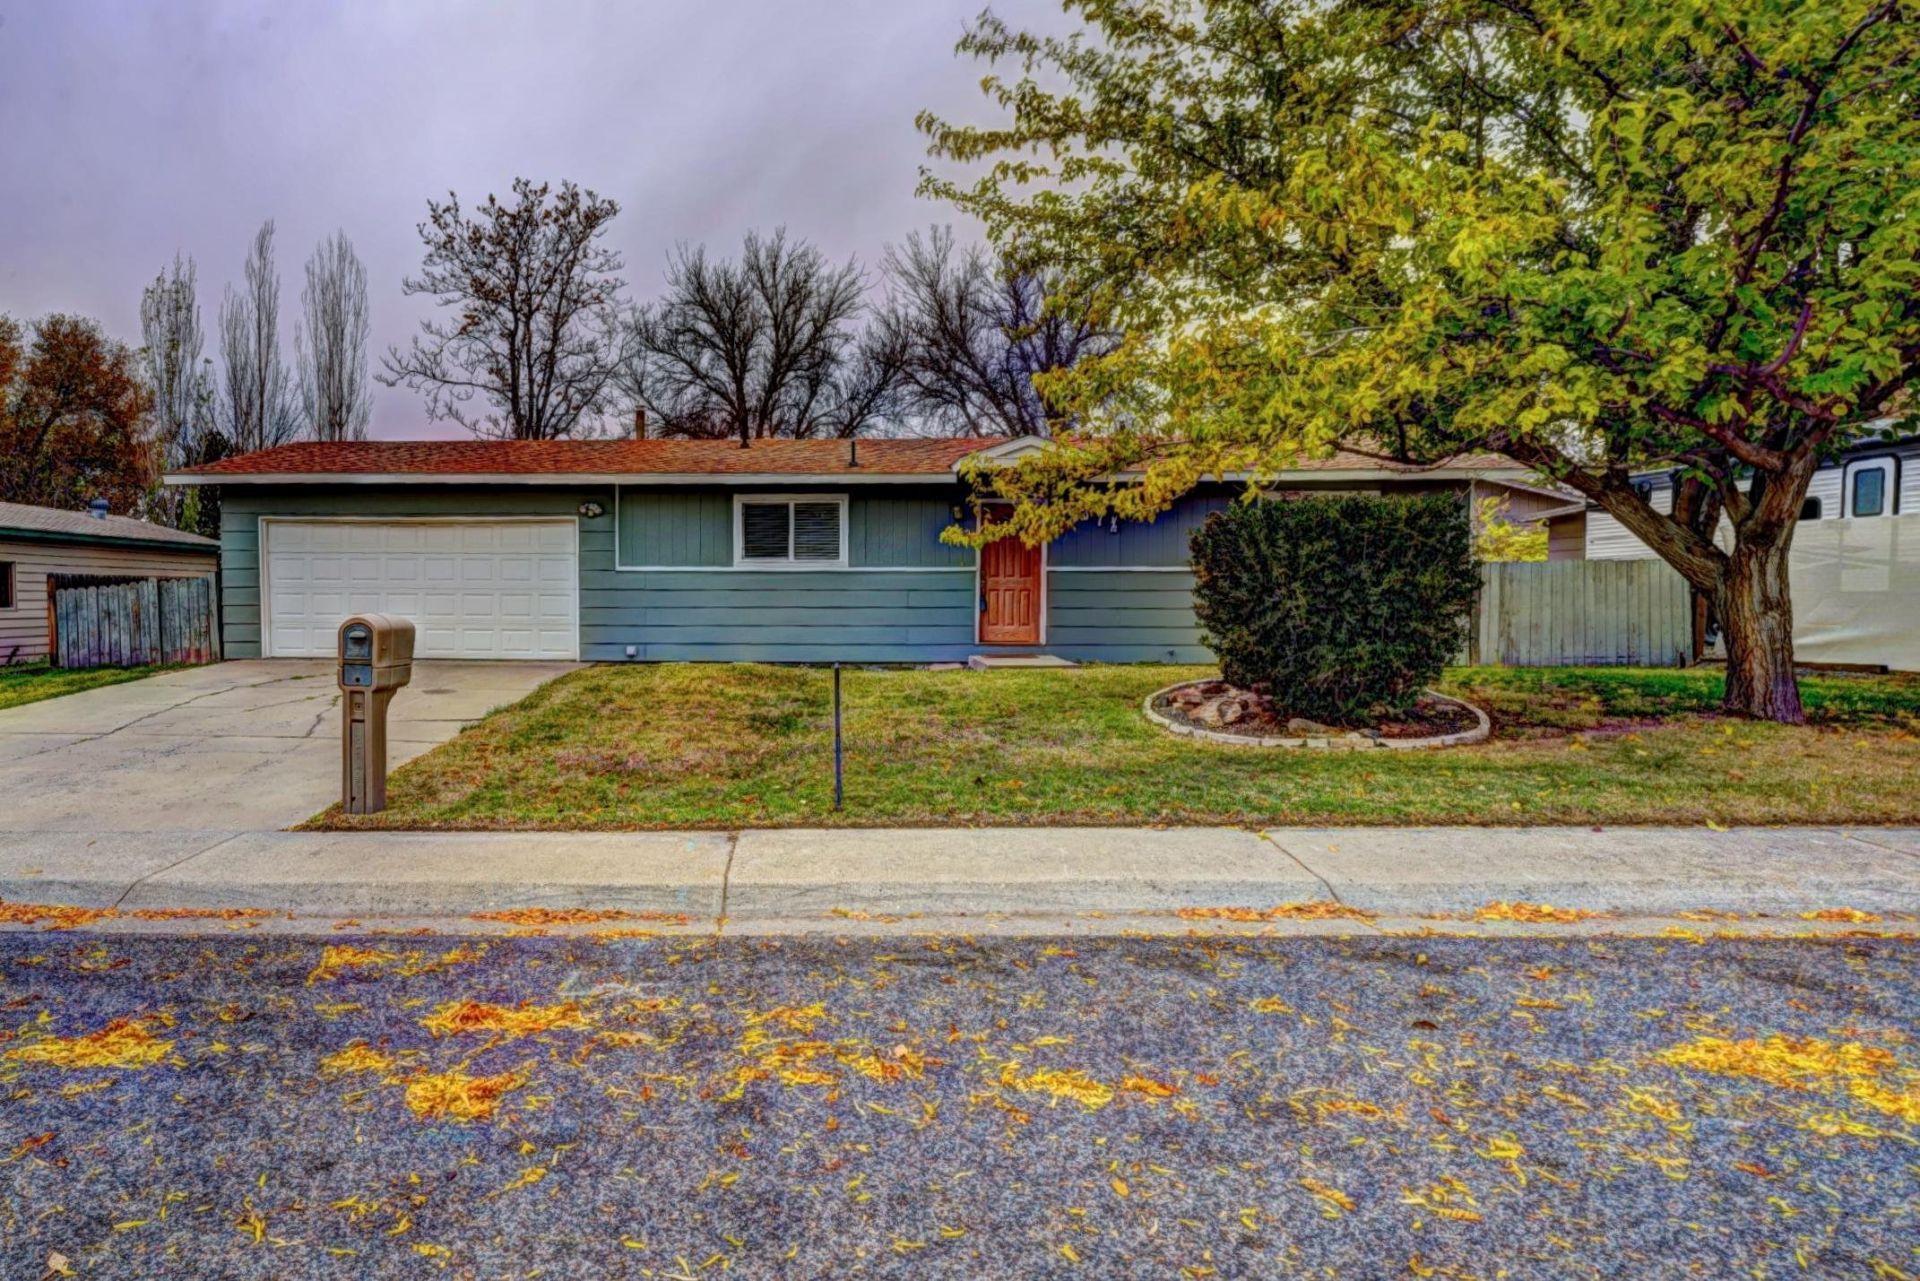
You could close before the Holidays! Move-In Ready home in a desirable NorthEast Grand Junction location. In addition to the 3 bedrooms, there is a bonus room (non-conforming BR) would make a great office or gym! Giant living room w/built-in entertainment wall, & floor-to-ceiling windows! All appliances included, even the washer/dryer! And for those hot summer days there's A/C (not a swamp cooler)! 2-car attached garage plus a great shed for your hobbies or storage. Generous-sized fenced back yard. Exterior paint is NOT peeling, but could use another coat soon! Roof replaced in 2012. Motivated sellers! Bring offers!
Property Features
Property Type: Residential - Single Family
Basement: Crawl Space
Cooling: Central Air
Garage: 2 car attached
Heating: Forced Air
Home Style: Ranch
Lot Size: 0.21 Acres
Roof Type: Asphalt, Composition
Stories: 1.0
Year Built: 1974
Amenities
Ceiling Fan(s)
Separate/Formal Dining Room
Main Level Primary
Pantry
Window Treatments
Programmable Thermostat
Shed
Feature Descriptions
Appliances: Dryer, Dishwasher, Electric Oven, Electric Range, Microwave, Refrigerator, Washer
Days on Site: 27
Exterior: Masonite, Wood Frame
Fencimg: Privacy
Flooring: Carpet, Laminate, Simulated Wood, Tile, Vinyl
Formal Dining: Yes
HOA Fee: $125/ Annually
Lot: Other, See Remarks
Lot Dimensions: 115 x 80
Parcel#: 2943-053-04-010
Parking: Attached, Garage
Parking Notes: Attached, Garage
Patio/Porch: Deck, Open
Sewer: Connected
Water: Public
Window: Window Coverings
Zoning: RSF
Room Sizes
Living Room: 18.2 x 17 Level - Main
Laundry: 6.5 x 5.3 Level - Main
Kitchen: 10.5 x 10.8 Level - Main
Dining Room: 12.9 x 8.9 Level - Main
Bedroom 3: 10 x 9.7 Level - Main
Primary Bedroom: 12.9 x 10.3 Level - Main
Other: 12.6 x 7 Level - Main
Bedroom 2: 9.9 x 9.7 Level - Main
Local Schools
High School: Central
Middle School: Bookcliff
Elementary School: Thunder MT
Listed By / Shown By
Listed By
Agency Name: CHRISTIAN BROTHERS REALTY
Agency Phone: 970-261-8009
Shown By
Agent Name: Lydia Walls
Agent Phone: (937) 935-5597
Agency Title: Key Realty

Estimate Your Payment
Estimated Payment
$ 2,089.31 per month $1,985.77 Principal & Interest $0.00 Property Tax (data not provided by mls) $103.54 Homeowner's Insurance
637 1/2 29 1/4 Road | MLS# 20265252
This single family home located at 637 1/2 29 1/4 Road, Grand Junction, CO 81504 is currently listed for sale with an asking price of $355,000. This property was built in 1974 and has 3 bedrooms with 1440 sq. ft. 1/2 29 1/4 Road is located in the Karen Lee subdivision. Search Karen Lee real estate on www.lydiawalls.com today.