
BEDS3
BATHS1 full
SQUARE FEET1,008
MLS#973254
STATUSActive
PROPERTY TYPEResidential - Single Family
SUBDIVISIONEarly
SCHOOLMadison
Property Description
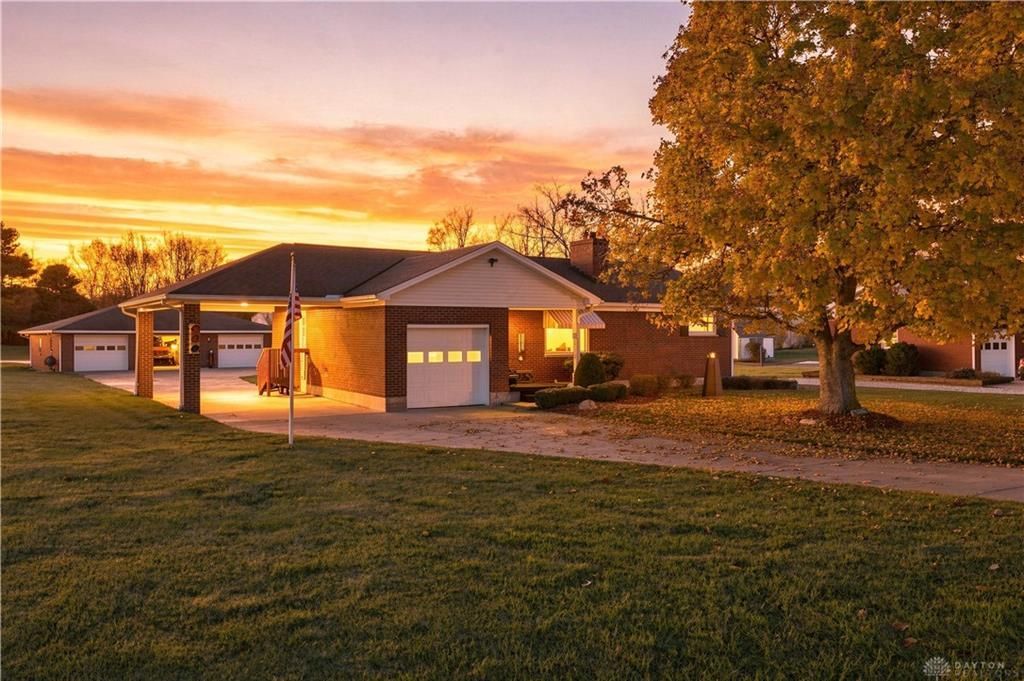
A beautiful home with a car enthusiast's dream garage! Situated on nearly an acre, this beautiful property offers 3 spacious bedrooms, 1 full bathroom, a large living room with a cozy fireplace, and a spacious eat-in kitchen. The garage setup is truly a rare find, featuring an attached 1-car garage, additional carport, and an oversized detached 3-car garage complete with temperature control, water, and electric! Whether you're a car collector, hobbyist, or simply need extra space for your vehicles, toys, and projects, this property has you covered. A full unfinished basement provides even more storage or potential for additional living space. Enjoy the perfect combination of comfortable living, outdoor space, and exceptional garage amenities!
Property Features
Property Type: Residential - Single Family
Basement: Yes
Cooling: Central
Fireplaces: 1
Heating: Oil
Lot Size: 0.93 Acres
Stories: 1.0
Taxes: $2,404
Year Built: 1957
Feature Descriptions
Appliance Features: Range, Refrigerator
Basement Features: Full, Unfinished
Days on Site: 2
Exterior: Brick
Fireplace. Features: Inoperable, One, Woodburning
Garage Features: 4 or More, Attached, Carport, Detached
Lot Dimensions: .9250
Outside Features: Patio, Porch, Storage Shed
Utilities: 220 Volt Outlet, Septic, Well
Room Sizes
Living Room: 14 X 24 Level - Main
Eat In Kitchen: 14 X 22 Level - Main
Bedroom: 12 X 13 Level - Main
Bedroom: 12 X 13 Level - Main
Primary Bedroom: 16 X 11 Level - Main
Local Schools
School District: Madison
Listed By / Shown By
Listed By
Agency Name: Coldwell Banker Heritage
Agency Phone: (513) 402-7372
Shown By
Agent Name: Lydia Walls
Agent Phone: (937) 935-5597
Agency Title: Key Realty

Estimate Your Payment
Estimated Payment
$ 1,848.24 per month $1,566.24 Principal & Interest $200.33 Property Tax $81.67 Homeowner's Insurance
6366 Trenton Franklin Road | MLS# 973254
This single family home located at 6366 Trenton Franklin Road, Middletown, OH 45042 is currently listed for sale with an asking price of $280,000. This property was built in 1957 and has 3 bedrooms and 1 full baths with 1008 sq. ft. Trenton Franklin Road is located in the Early subdivision within the Madison school district. Search Early real estate on www.lydiawalls.com today.