
BEDS5
BATHS4 full
SQUARE FEET3,540
MLS#201843748
STATUSActive
PROPERTY TYPEResidential -
SUBDIVISIONT33N R4E
SCHOOLRogers City
Property Description
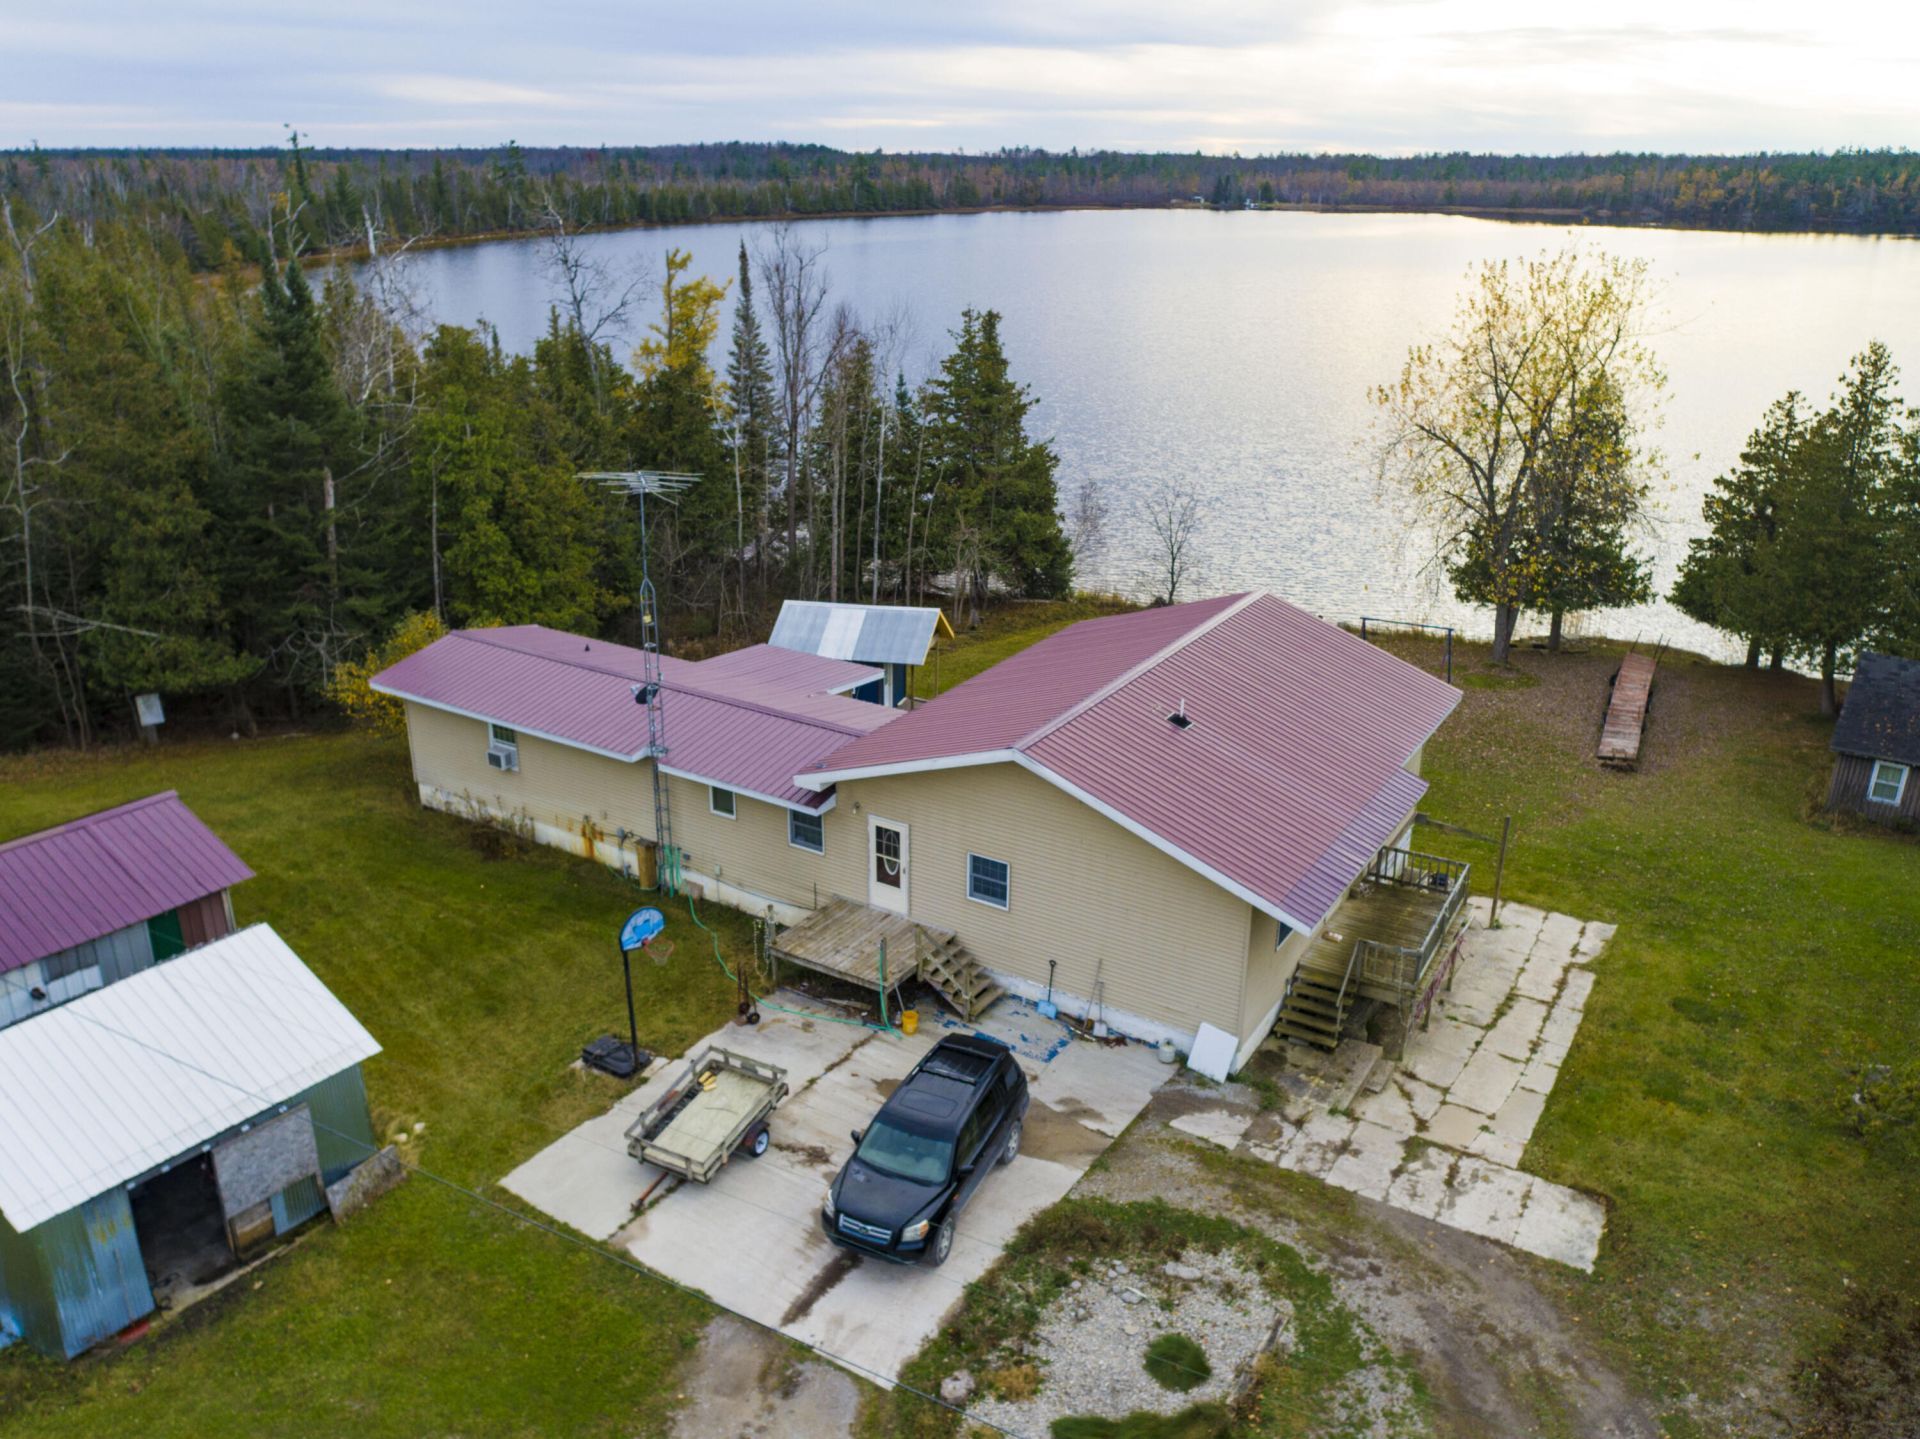
5 Bed, 4 Bath home with 133 of frontage on privately owned Lake Ella. This 3,540 sq. ft. home has a ton of potential to fix up and make your own. The main level features a open floor plan with large living room, dining area, kitchen w/ laundry, 3 Bedrooms and 2 Bathrooms, with front, rear, and side decks. The lower level walk out basement features a large living room, kitchen & dining area, walk in pantry, 2 Bedrooms, 2 Bathrooms, and a laundry/mechanical room. Outside is a old lakeside cabin that is currently used for storage, a 1.5 car garage with lean to, shed, storage building, and wood shed.
Property Features
Property Type: Residential -
Garage: 1.5
Heating: Forced Air, Propane
Lot Size: 0.61 Acres
Stories: 2.0
Year Built: 1930
Amenities
Blinds
Ceiling Fan
Walk-In Closet(s)
Smoke Detector
Walk - In Closet
Egress Windows
Deck
Fixer-Upper
Garden Area
Patio/Porch
Shed
Dock
Feature Descriptions
Additional Rooms: Guest Quarters/Apt, Primary Suite
Appliances: Dishwasher, Dryer, Refrigerator, Range/Oven, Washer
Body of Water: None
Date active: 2026-11-13
Days on Site: 7
Exterior: Vinyl
Financing Available: Cash, Conventional Mortgage
Foundation: Basement
Frontage Type: Lake
Heating Y/N: Yes
Laundry: In Basement, Main Level
Lot Dimensions: 0.611
Mineral Rights: Unknown
Parcel Number: 040-003-000-110-00
Road Surface: Gravel, Private
Security: Smoke Detector(s)
Sewer: Septic Tank
SQFT Above Grade: 1770
Water: Well
Waterfront: Yes
Window Features: Egress Windows
Room Sizes
Bathroom 1: 4.5 X 9 Level - 1st
Bathroom 2: 10 X 12 Level - 1st
Bathroom 3: 6 X 9 Level - Lower
Bathroom 4: 10 X 10 Level - Lower
Bedroom 1: 10 X 12 Level - 1st
Bedroom 2: 11 X 11 Level - 1st
Bedroom 3: 12 X 11 Level - 1st
Bedroom 4: 14 X 14 Level - lower
Dining Room: 14 X 27 Level - 1st
Kitchen: 12 X 12 Level - 1st
Living Room: 24 X 17 Level - 1st
Other Room 1: 7 X 16 Level - lower
Other Room 2: 16 X 24 Level - lower
Utility Room: 8 X 13 Level - lower
Local Schools
High School: Rogers
Elementary School: Rogers
School District: Rogers City
Listed By / Shown By
Listed By
Agency Name: Lakeshore Realty
Agency Phone: 989-595-2970
Shown By
Agent Name: Lydia Walls
Agent Phone: (937) 935-5597
Agency Title: Key Realty

Estimate Your Payment
Estimated Payment
$ 1,912.75 per month $1,817.96 Principal & Interest $0.00 Property Tax (data not provided by mls) $94.79 Homeowner's Insurance
6364 Quinn Creek Highway | MLS# 201843748
This home located at 6364 Quinn Creek Highway, Hawks, MI 49743 is currently listed for sale with an asking price of $325,000. This property was built in 1930 and has 5 bedrooms and 4 full baths with 3540 sq. ft. Quinn Creek Highway is located in the T33N R4E subdivision within the Rogers City school district. Search T33N R4E real estate on www.lydiawalls.com today.