
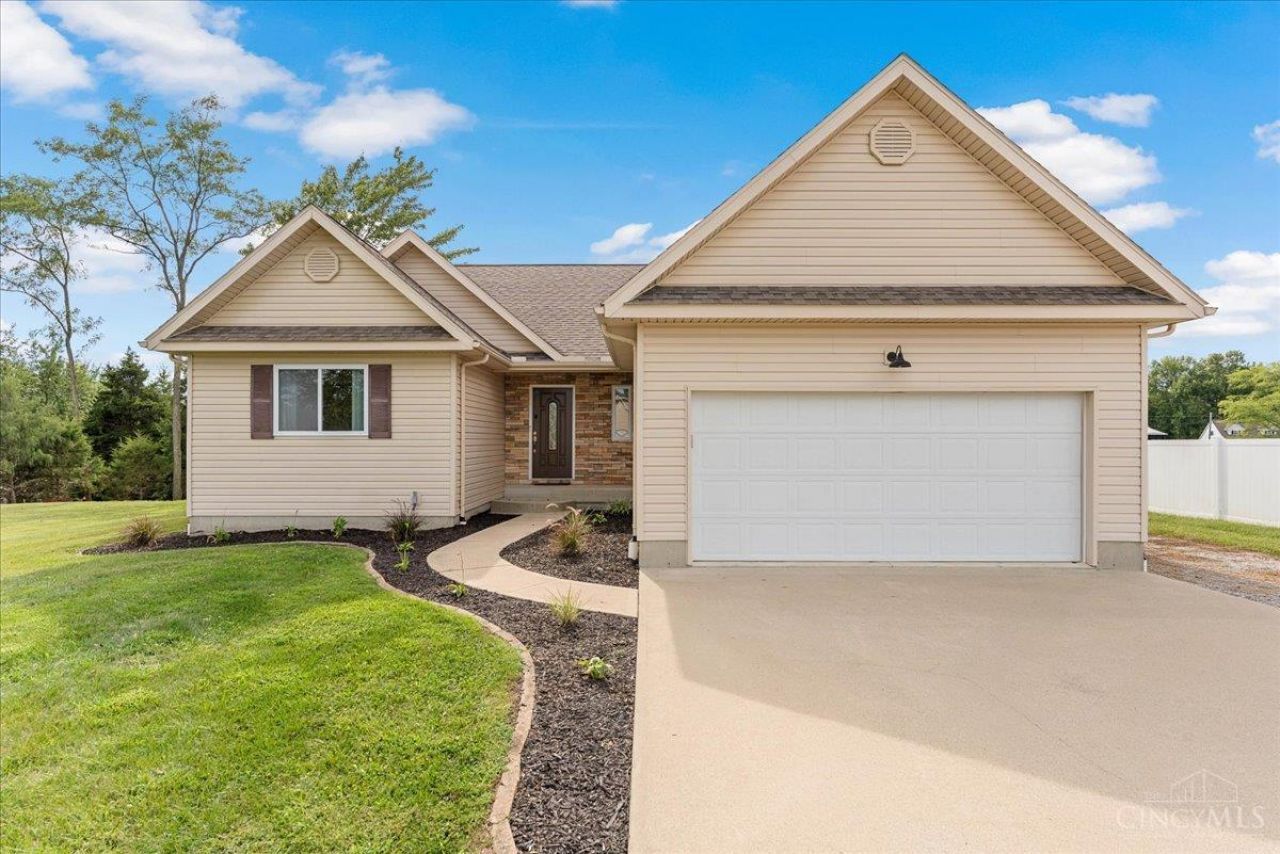
BEDS5
BATHS3 full
SQUARE FEET2,710
MLS#1893623
STATUSActive
PROPERTY TYPEResidential - Single Family
SCHOOLEastern
Property Description
Lakefront living designed for making memories! This incredible lake home offers the ultimate setting for weekends away, family gatherings, or year-round living. With accommodations for up to 18, there is plenty of space to host and entertain. Step outside and enjoy direct lake access, a private dock and boathouse, or gather around the fire pit after a day on the water. Whether you're boating, relaxing by the lake, entertaining a crowd, or enjoying quiet mornings overlooking the water, this property delivers the lake lifestyle you've been looking for. More than a homeit's a place to gather, unwind, and create memories for years to come.
Property Features
Property Type: Residential - Single Family
Basement: Yes
Basement: Full
Cooling: Ceiling Fans, Central Air
Garage: 4
Heating: Electric
Home Style: Traditional
Lot Size: 0.43 Acres
Roof Type: Shingle
Stories: 1.0
Taxes: $6,186
Year Built: 2006
Amenities
9Ft + Ceiling
Vaulted Ceiling
Covered Deck/Patio
Deck
Enclosed Porch
Fire Pit
Hot Tub
Porch
Feature Descriptions
Access: City Street, Paved Road
Appliances: Dishwasher, Dryer, Garbage Disposal, Microwave, Oven/Range, Refrigerator, Washer
Association Includes: AssociationDues, Clubhouse
Basement Fatures: Finished, Walkout
Buildings: Pole Barn, Other
Days on Site: 13
Exterior: Stone, Vinyl Siding
Fencing: Metal
Flex Rooms: 3 Season Room,4 Season Room, Screened Porch, Bonus Room
Foundation: Poured
Garage/Carport: Garage Attached, Garage Detached
Gas: None
HOA Fee: 1200/Annually
HOA Y/N: 1
Hot Tub: Yes
Kitchen: Pantry, Counter Bar, Island, Wood Cabinets, Laminate Floor, Marble/Granite/Slate
Lot Dimensions: .4275 Acre
Mechanical Systems: Sump Pump
Miscellaneous: 220 Volt, Cable, Ceiling Fan, Recessed Lights, Smoke Alarm
Parcel #: 160288320000
Parking: Driveway
Primary Bathroom: Shower, Double Vanity
Primary Bedroom: Bath Adjoins, Walk-in Closet, Wall-to-Wall Carpet
Rooms Total: 10
Sewer: Public Sewer
Special View Info: Lake/Pond
SQFT Basement: 1331
Tax Abatement: No
Topography: Cleared, Lake/Pond
Water: Public
Water Heater: Electric
Window Features: Double Hung, Vinyl, Insulated
Room Sizes
Primary Bedroom: 13 X 15 Level - 1
Bedroom 2: 13 X 13 Level - 1
Bedroom 3: 12 X 13 Level - Basement
Bedroom 4: 15 X 9 Level - Basement
Bedroom 5: 11 X 22 Level - Basement
Dining Room: 13 X 14 Level - 1
Living Room: 15 X 22 Level - 1
Laundry Room: 6 X 9 Level - 1
Recreation Room: 29 X 20 Level - Basement
Local Schools
School District: Eastern
Listed By / Shown By
Listed By
Agency Name: Ragan McKinney Real Estate
Agent Name: Ragan McKinney
Agency Phone: 937-444-7355

Shown By
Agent Name: Lydia Walls
Agent Phone: (937) 935-5597
Agency Title: Key Realty

Estimate Your Payment
Estimated Payment
$ 5,194.38 per month $4,447.00 Principal & Interest $515.50 Property Tax $231.88 Homeowner's Insurance
636 Waynoka Drive | MLS# 1893623
This single family home located at 636 Waynoka Drive, Jackson Township, OH 45171 is currently listed for sale with an asking price of $795,000. This property was built in 2006 and has 5 bedrooms and 3 full baths with 2710 sq. ft. Waynoka Drive is located within the Eastern school district. Search Jackson Township real estate on www.lydiawalls.com today.