
BEDS3
BATHS2 full
SQUARE FEET1,718
MLS#O6454594
STATUSActive
PROPERTY TYPEResidential - Single Family
SUBDIVISIONORANGE TREE COUNTRY CLUB
Property Description
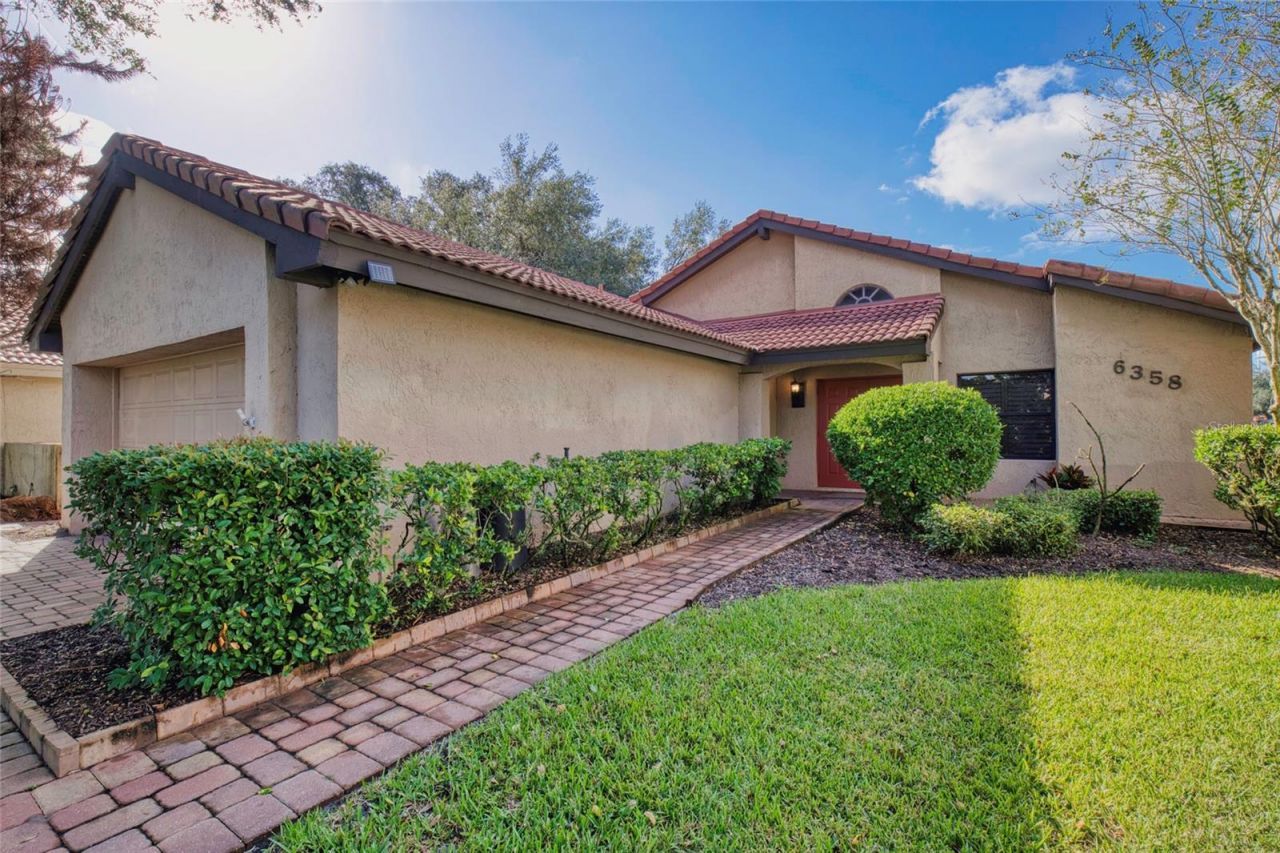
Discover the opportunity to own a villa overlooking the 15th fairway of Orange Tree Golf Club! This 3-bedroom, 2-bath home with a 2-car garage offers an incredible location, a peaceful golf course setting, and the perfect opportunity to make it your own. Whether you're looking to personalize a home to reflect your own style or create the perfect Florida retreat, this property offers endless potential. A spacious paver driveway leads to charming double entry doors, creating a welcoming first impression. Inside, you'll find a comfortable layout ready for your vision. The indoor laundry room is a wonderful added feature and a unique convenience for the Villas. Enjoy relaxing on the back patio while taking in the beautiful golf course views and watching the sun set each evening over the 15th fairway. Orange Tree also has a community rec center with a kitchen and a newly remodeled gym, pool, volleyball court, 4 tennis courts, pickleball courts, racquetball courts, and a kids playground. Located in the heart of Dr. Phillips, you'll enjoy easy access to Restaurant Row, shopping, grocery stores, major roadways, Millenia Mall, Universal Studios, CityWalk, and SeaWorld, all approximately five minutes away. Walt Disney World is just 15 minutes away, while the airport and downtown Orlando are approximately 20 minutes away. With an unbeatable location, beautiful golf course views, and the chance to create a home exactly the way you want it, this villa is a rare opportunity to enjoy the best of the Dr. Phillips lifestyle!
Property Features
Property Type: Residential - Single Family
Cooling: Central Air
Garage: 2 car attached
Heating: Central
Home Style: Mediterranean
Lot Size: 0.23 Acres
Roof Type: Tile
Stories: 1.0
Taxes: $8,095
Year Built: 1984
Amenities
Ceiling Fans(s)
Eat-in Kitchen
High Ceilings
Living Room/Dining Room Combo
Primary Bedroom Main Floor
Solid Surface Counters
Walk-In Closet(s)
Lighting
Feature Descriptions
Appliances: Dishwasher, Range, Refrigerator
Association Amenities: Basketball Court, Barbecue, Clubhouse, Fitness Center, Gated, Golf Course, Park, Pickleball Court(s), Playground, Pool, Racquetball, Tennis Court(s)
Community Features: Barbecue, Clubhouse, Gated Community - No Guard, Golf, Park, Playground, Pool, Racquetball, Tennis Court(s), Street Lights
Days on Site: 10
Directions: Driving N on Dr Phillips Blvd from Sand Lake Rd, turn R on Woodgreen Dr, turn R on Parson Brown, home on R.
Exterior: Block, Stucco
Flood Zone Code: X
Flooring: Carpet, Ceramic Tile, Laminate
Foundation: Slab
HOA Fee: 838/ Quarterly
HOA Y/N: Yes
Home Warranty Y/N: No
Listing Terms: Cash, Conventional, FHA, VA Loan
Lot: In County, Near Golf Course, Near Public Transit, Paved
Lot Dimensions: 0.23
Ownership: Fee Simple
Parking: Driveway
Parking Notes: Driveway
Patio/Porch: Covered, Rear Porch, Screened
Pets Allowed: Yes
Pets Restrictions: Buyer's responsibility to confirm all information is accurate with the HOA.
Property Attached Y/N: No
Property Sub-Type: Single Family Residence
Sewer: Public Sewer
Showing Instructions: ShowingTime
Special Sale Provisions: None
Utilities: Cable Available, Electricity Available, Electricity Connected, Public, Sewer Available, Sewer Connected, Water Available, Water Connected
Vegetation: Mature Landscaping, Trees/Landscaped
Water: Public
Water Access Y/N: No
Zoning: P-D
Room Sizes
Primary Bedroom: 16x12
Bedroom 2: 11x11
Bedroom 3: 11x11
Kitchen: 15x8
Dining Room: 11x10
Living Room: 14x12
Local Schools
High School: Dr. Phillips High
Middle School: Southwest Middle
Elementary School: Dr. Phillips Elem
Listed By / Shown By
Listed By
Agency Name: EXP REALTY LLC
Agency Contact: 888-883-8509
Shown By
Agent Name: Lydia Walls
Agent Phone: (937) 935-5597
Agency Title: Key Realty

Estimate Your Payment
Estimated Payment
$ 3,823.26 per month $2,992.64 Principal & Interest $674.58 Property Tax $156.04 Homeowner's Insurance
6358 Parson Brown Drive | MLS# O6454594
This single family home located at 6358 Parson Brown Drive, Orlando, FL 32819 is currently listed for sale with an asking price of $535,000. This property was built in 1984 and has 3 bedrooms and 2 full baths with 1718 sq. ft. Parson Brown Drive is located in the ORANGE TREE COUNTRY CLUB subdivision. Search ORANGE TREE COUNTRY CLUB real estate on www.lydiawalls.com today.