
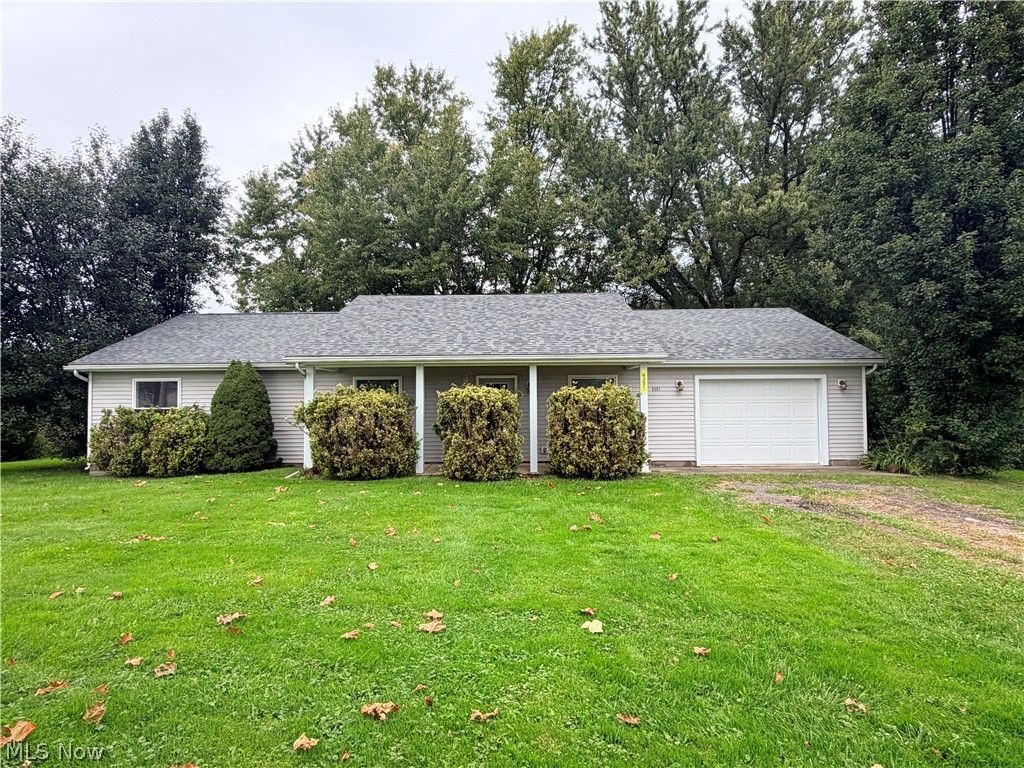
BEDS3
BATHS2 full
SQUARE FEET1,472
MLS#5248104
STATUSActive
PROPERTY TYPEResidential - Single Family
SUBDIVISIONMonroe
SCHOOLConneaut Area City
Property Description
Welcome to 6351 Bushnell Road, a well-appointed home offering quality construction, energy-efficient features, and comfortable living space in Conneaut. Built by Bill Ross Homes, this property features a large septic system designed to accommodate the home and its needs. The kitchen features attractive Kraft Maid cabinetry, providing quality storage and a timeless look. Geothermal heating and cooling offers an efficient way to maintain comfortable temperatures throughout the seasons, complemented by the home's efficient electric design. The primary bedroom includes a private bathroom with a convenient walk-in shower. Thoughtful construction and energy-conscious features throughout the home provide both comfort and efficiency. Located in Conneaut, 6351 Bushnell Road combines quality construction with desirable features including geothermal heating and cooling, Kraft Maid cabinetry, an efficient electric system, a large septic tank, and a primary bath with walk-in shower. A great opportunity to own a home designed with efficiency and functionality in mind.
Property Features
Property Type: Residential - Single Family
Cooling: Geothermal
Garage: 1.5
Heating: Geothermal
Home Style: Ranch
Lot Size: 1.46 Acres
Roof Type: Asphalt, Fiberglass
Stories: 1.0
Taxes: $3,727 / year
Year Built: 2009
Amenities
Storage
Feature Descriptions
Accessibility: None
Appliances: Dryer, Range, Refrigerator, Washer
Exterior: Concrete, Vinyl Siding
Fencing: None
Fireplace: None
Laundry: Electric Dryer Hookup, Main Level
Lot: Wooded
Parcel#: 310070000200
Parking: Driveway
Patio/Porch: Front Porch
Sewer: Private Sewer, Septic Tank
View: Trees/Woods
Water: Private
Window: Aluminum Frames, Double Pane Windows
Local Schools
School District: Conneaut Area City
Listed By / Shown By
Listed By
Agency Name: Berkshire Hathaway HomeServices Professional Realty
Agency Contact: rfurmage@bhhspro.com, 440-862-0906
Shown By
Agent Name: Lydia Walls
Agent Phone: (937) 935-5597
Agency Title: Key Realty

Estimate Your Payment
Estimated Payment
$ 1,458.23 per month $1,090.77 Principal & Interest $310.58 Property Tax $56.88 Homeowner's Insurance
6351 Bushnell Road | MLS# 5248104
This single family home located at 6351 Bushnell Road, Conneaut, OH 44030 is currently listed for sale with an asking price of $195,000. This property was built in 2009 and has 3 bedrooms and 2 full baths with 1472 sq. ft. Bushnell Road is located in the Monroe subdivision within the Conneaut Area City school district. Search Monroe real estate on www.lydiawalls.com today.